
#3 1480 WATT DR SW
Walker, Edmonton, T6X2G7
$324,700
ActiveMLS® E4511644, updated Oct 3, 2026

All 67 photos























About this home
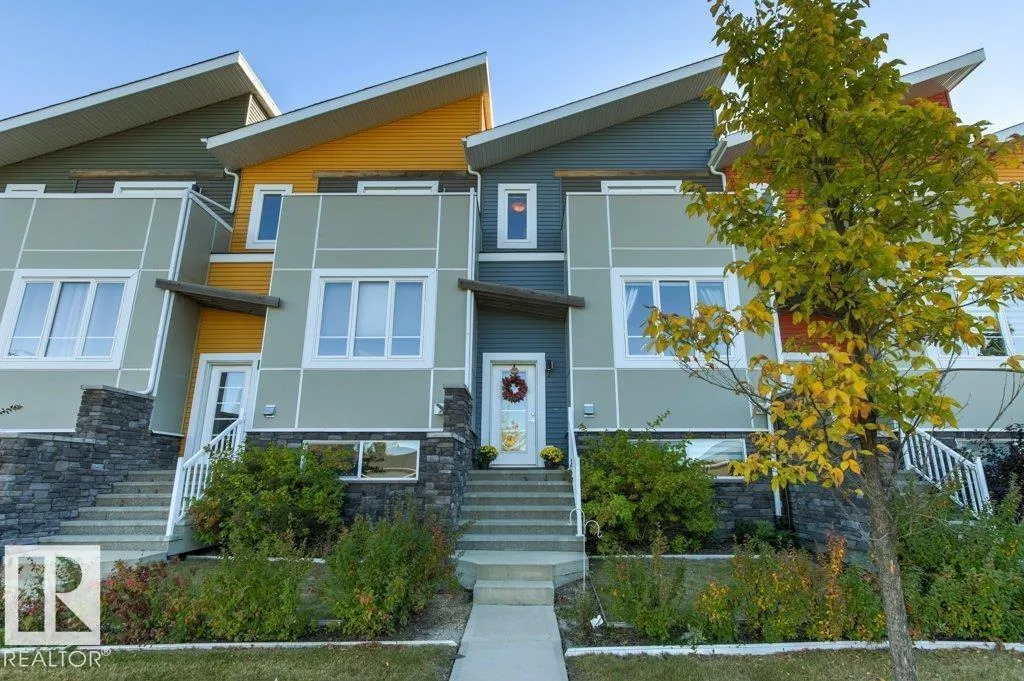
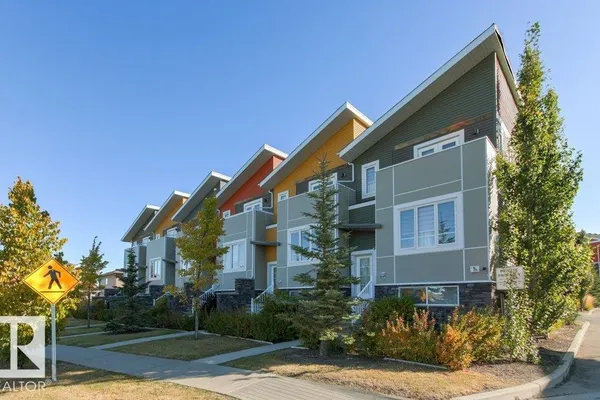
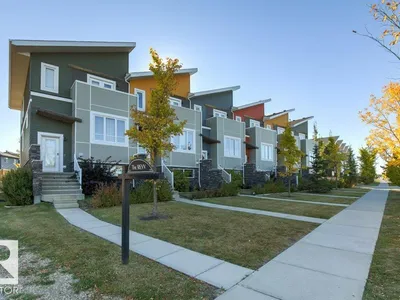
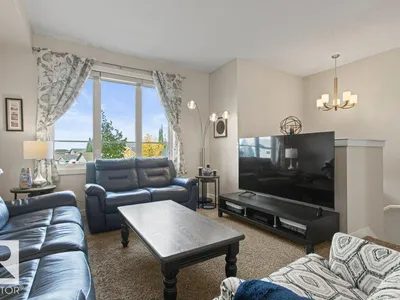
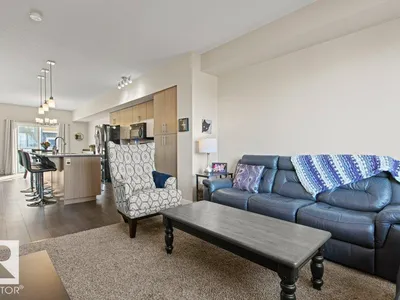
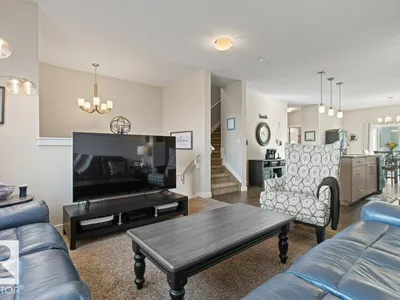
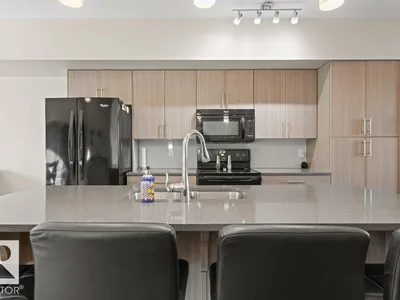
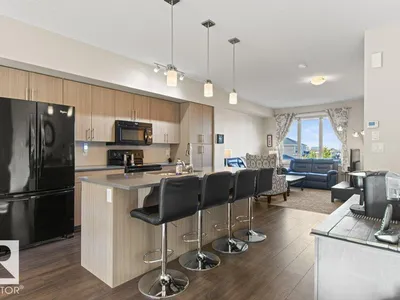
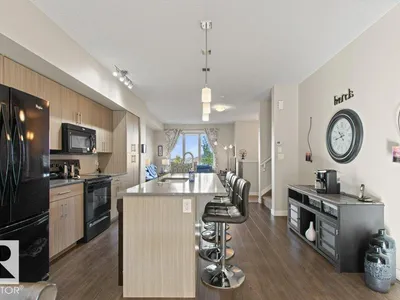
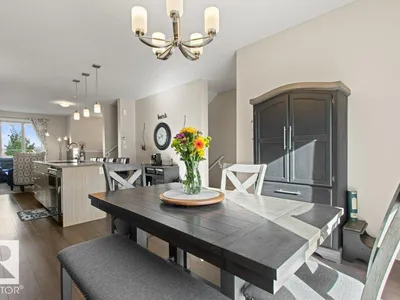
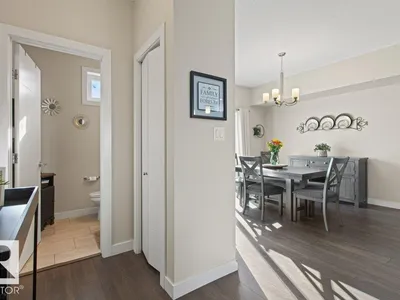
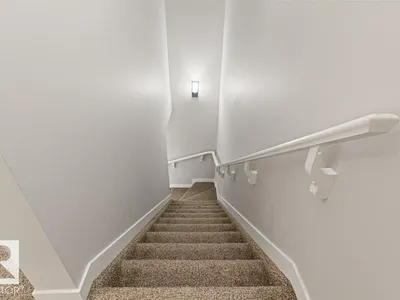
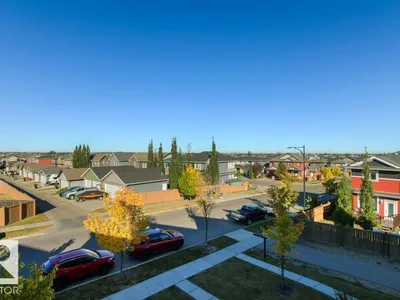
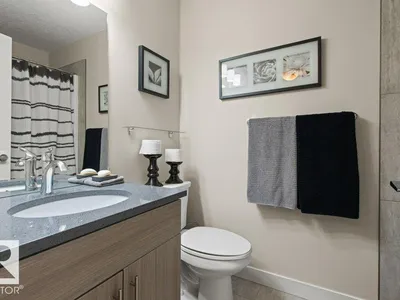
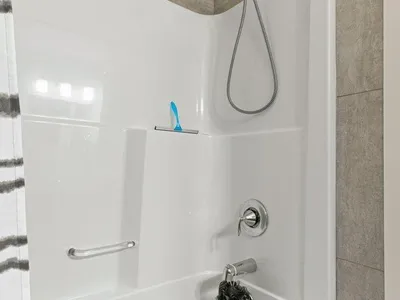
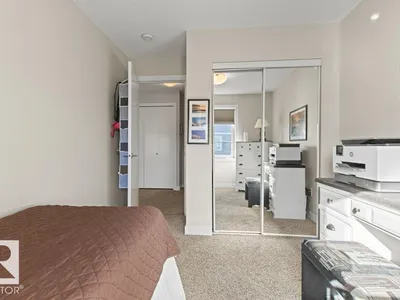
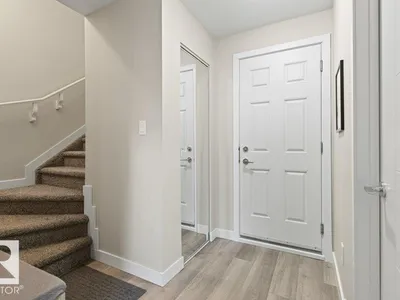
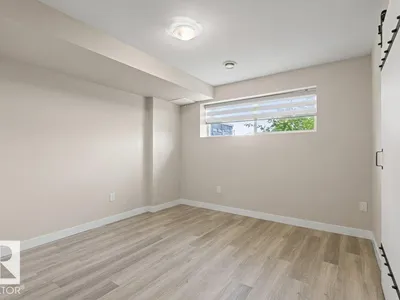
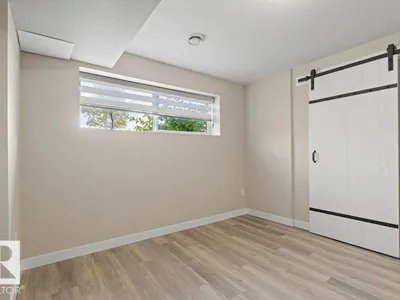
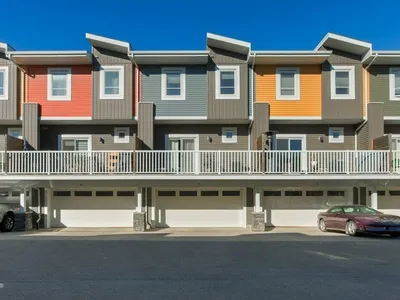
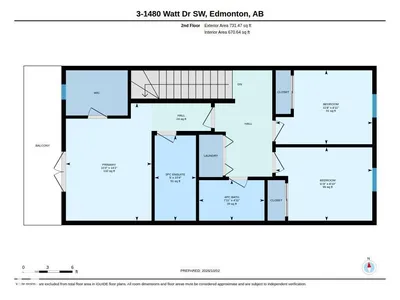
Welcome to this gorgeous home offering over 1,700 sq. ft. of beautifully finished living space! Main level features bright, open-concept living, kitchen & dining area, with access to large east-facing balcony. Impressive kitchen boasts a massive island w/ garburator, quartz countertops & abundant cabinetry. Upstairs offers a spacious landing, convenient laundry, 4pc bath, 2 generous bedrooms + beautiful primary retreat. Primary suite features private west-facing balcony, large walk-in closet & stunning ensuite w/ luxurious walk-in shower. FULLY finished basement offers vinyl plank, versatile bonus/rec room + ample storage & mudroom space w/ direct access to double attached garage. Added features are motorized blinds in the living room, new hot water tank in 2021 & whole home was repainted in 2019. Enjoy abundant parking with the double att'd garage, large double driveway & front street access. Located in desirable Aurora @ Walker, close to parks, ponds, walking paths & great amenities. Move-In Ready!
Details
- Type
- Row / Townhouse
- Bedrooms
- 3
- Bathrooms
- 3
- Living area
- 1,477 sq ft
- Year built
- 2015
- Neighbourhood
- Walker
- Parking
- 4
- Heating
- Forced air
- Basement
- Finished, Full
- Condo fee
- $350 Monthly
Room dimensions
| Room | Level | Size |
|---|---|---|
| Living room | Main level | 3.95 × 3.79 meters |
| Dining room | Main level | 3.72 × 2.52 meters |
| Kitchen | Main level | 4.27 × 5.54 meters |
| Primary Bedroom | Upper Level | 4.32 × 3.15 meters |
| Bedroom 2 | Upper Level | 2.70 × 3.55 meters |
| Bedroom 3 | Upper Level | 2.72 × 3.55 meters |
| Recreation room | Basement | 3.35 × 3.59 meters |
School zone
Schools this address is designated for
- Elementary
- Shauna May Seneca (Edmonton Public)
- Junior high
- Shauna May Seneca (Edmonton Public)
- High school
- J. Percy Page (Edmonton Public)
- Catholic
- Corpus Christi (1.1 km), Holy Trinity (5.1 km)
Public designations from Edmonton Public Schools attendance areas; Catholic schools shown are the nearest, as the Catholic board publishes no boundaries. Confirm with the school before relying on it.
Listing courtesy of Connie Barnes, Homes & Gardens Real Estate Limited. Data provided through the REALTOR.ca DDF® and deemed reliable but not guaranteed. Living area is as reported by the listing brokerage under the Residential Measurement Standard where it applies; verify before relying on it. View on REALTOR.ca.