
#7 20425 93 AV NW
Webber Greens, Edmonton, T5T7C7
$1,195,000
ActiveMLS® E4511643, updated Oct 15, 2026

All 72 photos

















About this home
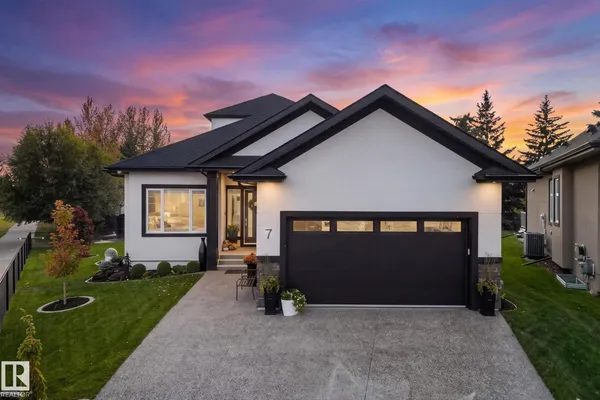
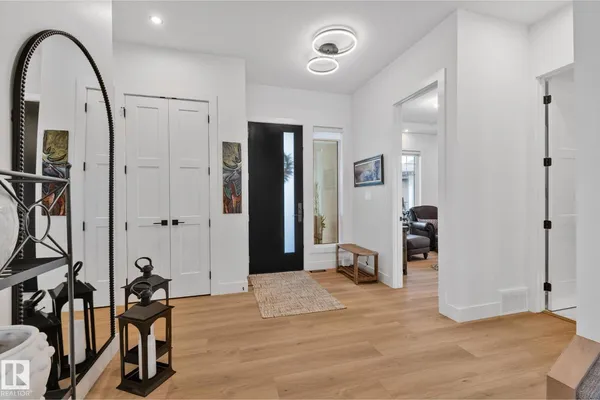
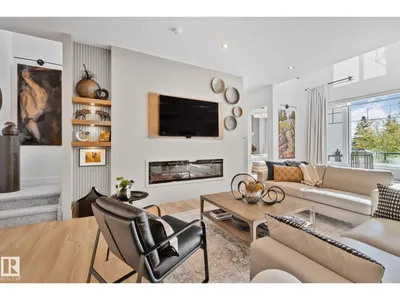
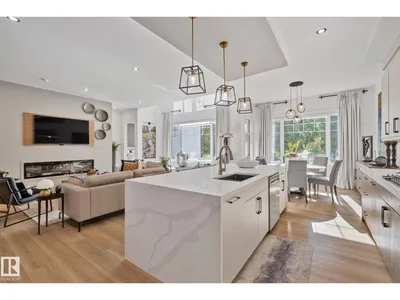
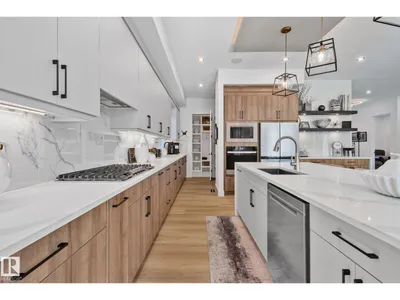
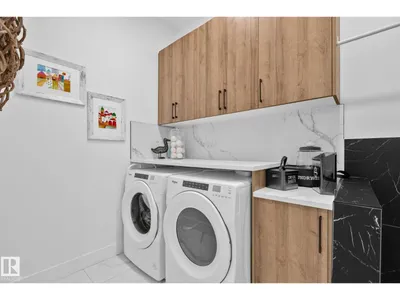
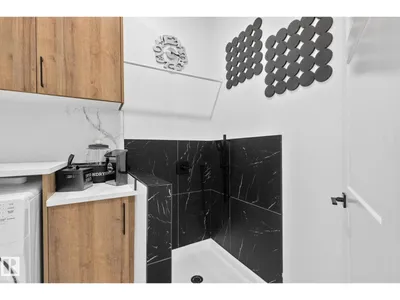
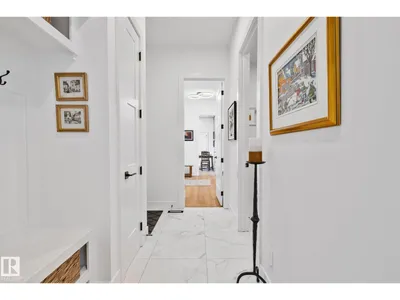
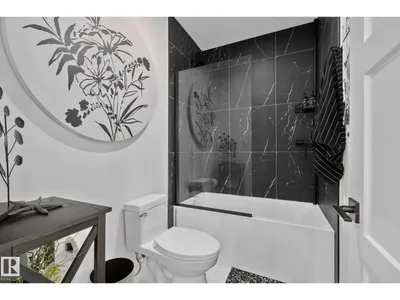
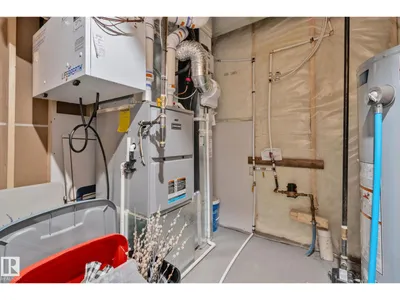
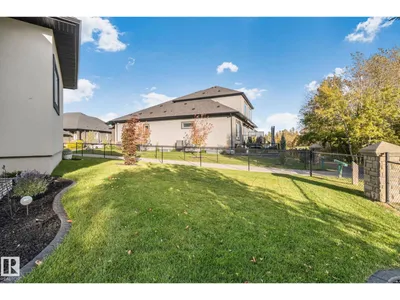
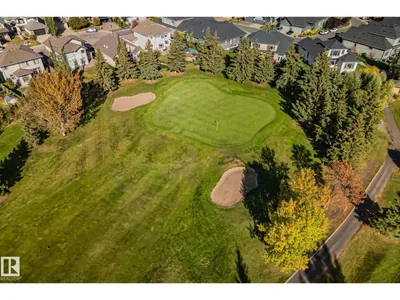
Welcome to the prestigious Luxury Greens in Webber Greens. This is the only free standing condo unit backing onto the golf course. This bungalow with a loft features: 10' ceilings, an open floor plan, chef kitchen, stainless steel appliances, large quartz island, living area with fireplace, both master bedroom & den have feature walls, 5 piece ensuite, 3 piece bath, a walkthrough pantry, laundry room. Upstairs to a gorgeous loft is a wet bar, wine/beverage cooler, fireplace, overlooks trees & golf course, new solar power blinds with a remote. Full finished basement, spacious family-room, wet bar, three bedrooms, 4 piece bath, smart A/C. Garage has new epoxy flooring, gas heater, 220 v charger, drive way is aggregate. Backyard feature a deck with power awning, a new patio, professionally landscaped yard, fencing & sprinkle system. Carefree living no snow shoveling or lawn care. Close to all amenities, walkways, shopping, & roadway. Other additional features you'll find on the feature sheet when viewing.
Details
- Type
- House
- Bedrooms
- 4
- Bathrooms
- 3
- Living area
- 2,330 sq ft
- Year built
- 2025
- Neighbourhood
- Webber Greens
- Parking
- 4
- Heating
- Forced air
- Basement
- Finished, Full
- Condo fee
- $245 Monthly
Room dimensions
| Room | Level | Size |
|---|---|---|
| Living room | Main level | 5.60 × 7.94 meters |
| Dining room | Main level | 3.59 × 3.18 meters |
| Kitchen | Main level | 3.57 × 6.53 meters |
| Family room | Basement | 9.16 × 7.14 meters |
| Den | Main level | 3.24 × 3.37 meters |
| Primary Bedroom | Main level | 4.46 × 4.45 meters |
| Bedroom 2 | Basement | 4.14 × 4.20 meters |
| Bedroom 3 | Basement | 4.22 × 5.17 meters |
| Bedroom 4 | Basement | 3.34 × 4.18 meters |
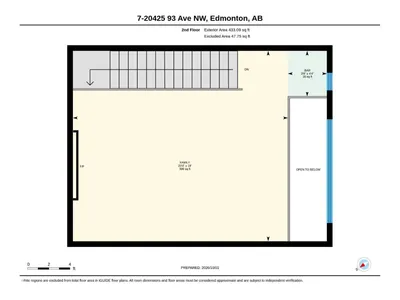
| Bonus Room | Upper Level | 5.38 × 7.84 meters |
School zone
Schools this address is designated for
- Elementary
- Winterburn (Edmonton Public)
- Junior high
- Michael Phair (Edmonton Public)
- High school
- Jasper Place (Edmonton Public)
- Catholic
- Bishop David Motiuk (0.6 km), St. Oscar Romero (3.8 km)
Public designations from Edmonton Public Schools attendance areas; Catholic schools shown are the nearest, as the Catholic board publishes no boundaries. Confirm with the school before relying on it.
Listing courtesy of Bert Rivard, Century 21 All Stars Realty Ltd. Data provided through the REALTOR.ca DDF® and deemed reliable but not guaranteed. Living area is as reported by the listing brokerage under the Residential Measurement Standard where it applies; verify before relying on it. View on REALTOR.ca.