
11010 106 ST NW
Central Mcdougall, Edmonton, T5H2Y4
$500,000
ActiveMLS® E4511642, updated Oct 13, 2026


All 75 photos



























About this home
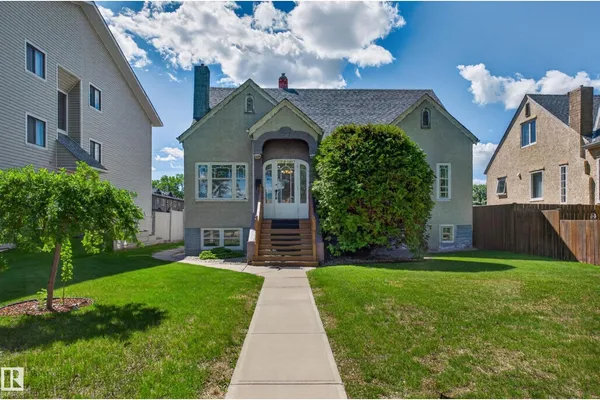
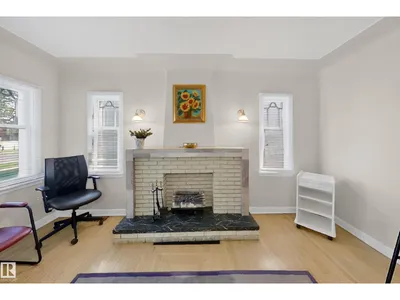
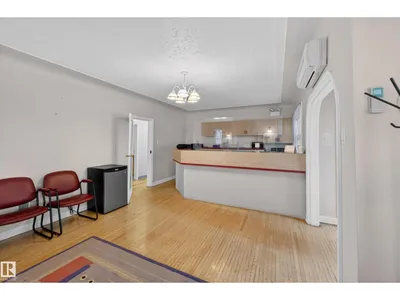
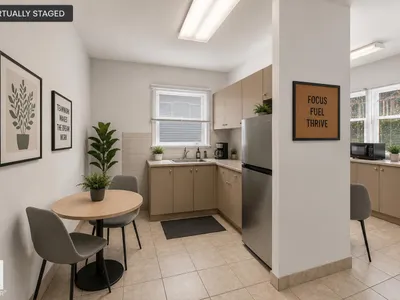
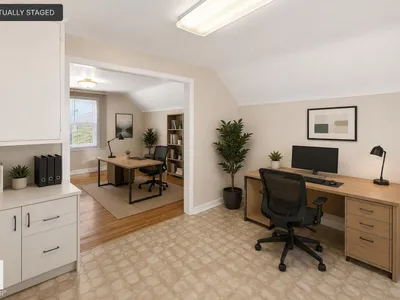
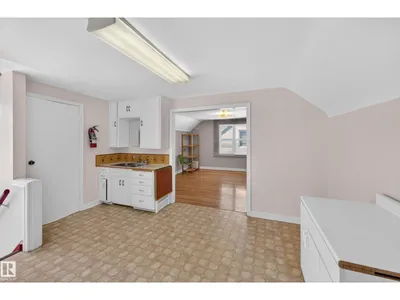
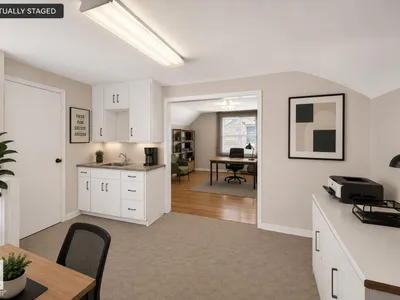
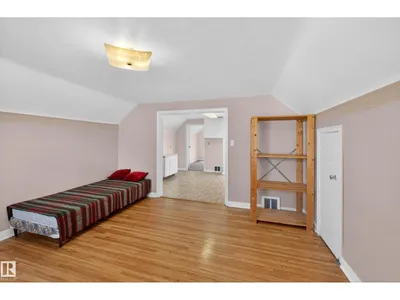
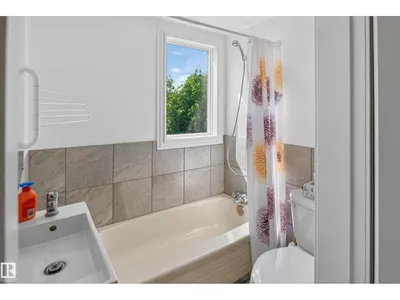
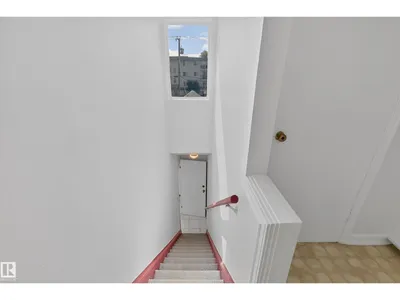
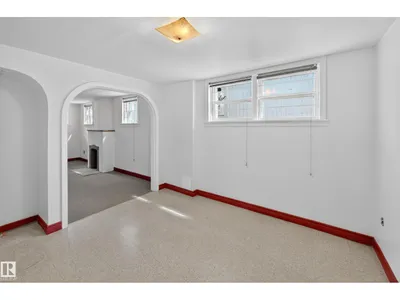
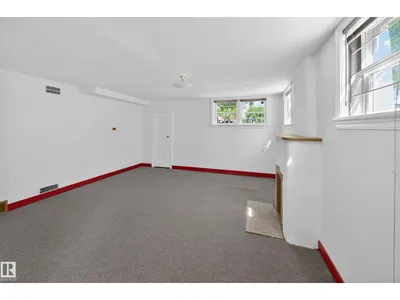
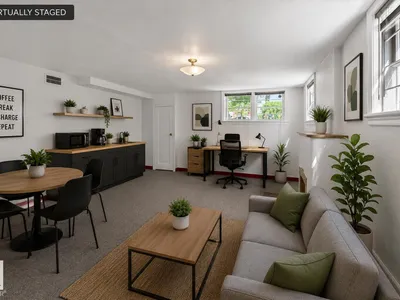
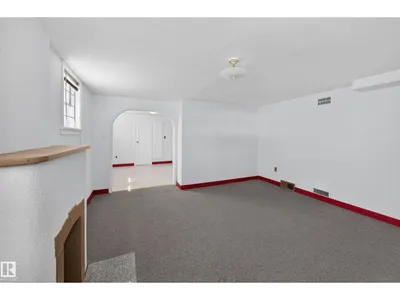
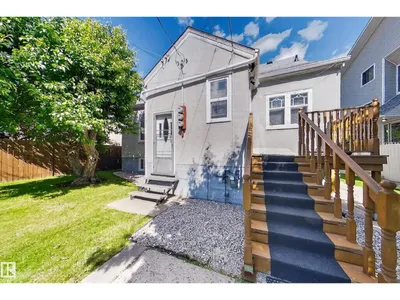
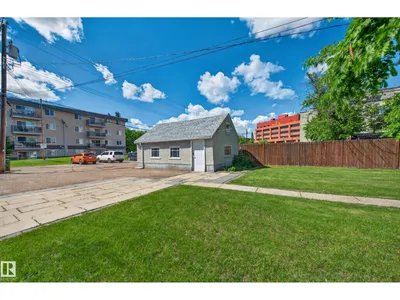
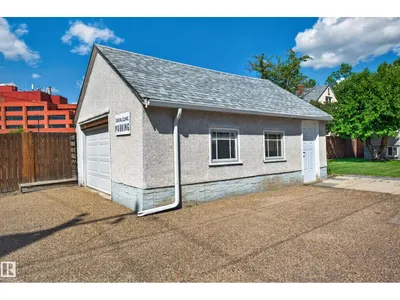
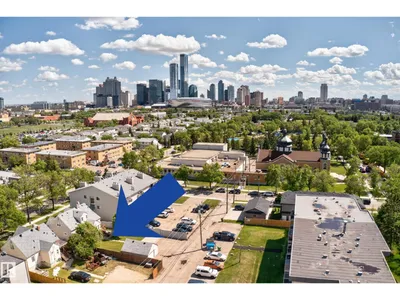
Live the Good Life in this incredibly unique mixed-use property in the heart of Queen Mary Park. Located steps from Royal Alexandra Hospital, Kingsway Mall, public transit, & downtown amenities, this property offers exceptional flexibility & future potential. Zoned for small business & multi-residential use, it is ideal for an owner-operator, investor, or redevelopment opportunity. Previously configured as 3 separate suites & later used as a professional office, the layout features multiple entrances, flexible office or living spaces, & exceptional functionality. The raised 2-storey design allows the lower level to enjoy large above-grade windows and abundant natural light. Recent improvements include shingles, a high-efficiency furnace, air conditioning, & select windows. The property also offers a garage, mature trees, ample rear parking, & 3 electrical meters. This property delivers exceptional value in a prime central location. Visit REALTOR® website for more info! *Some photos are virtually staged*
Details
- Type
- House
- Bedrooms
- 2
- Bathrooms
- 3
- Living area
- 1,782 sq ft
- Year built
- 1946
- Neighbourhood
- Central Mcdougall
- Heating
- Forced air
- Basement
- Finished, Full
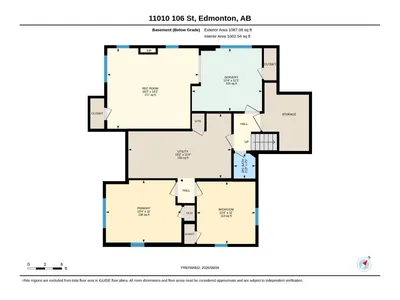
Room dimensions
| Room | Level | Size |
|---|---|---|
| Kitchen | Main level | 2.04 × 2.60 meters |
| Family room | Upper Level | 4.03 × 4.15 meters |
| Primary Bedroom | Upper Level | 3.25 × 4.15 meters |
| Bedroom 2 | Basement | 3.35 × 3.14 meters |
| Recreation room | Basement | 4.32 × 4.92 meters |
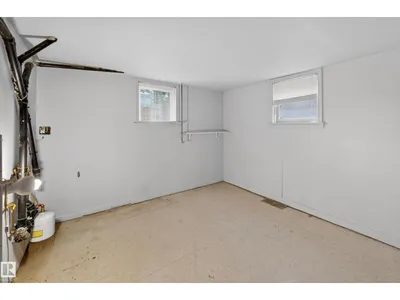
| Utility room | Basement | 3.47 × 5.53 meters |
| Storage | Upper Level | 1.92 × 1.63 meters |
School zone
Schools this address is designated for
- Elementary
- Victoria, John A. McDougall (Edmonton Public)
- Junior high
- Spruce Avenue, Victoria (Edmonton Public)
- High school
- Victoria (Edmonton Public)
- Catholic
- St. Catherine (0.4 km), St. Joseph (0.5 km)
Public designations from Edmonton Public Schools attendance areas; Catholic schools shown are the nearest, as the Catholic board publishes no boundaries. Confirm with the school before relying on it.
Listing courtesy of Rob Jastrzebski, Exp Realty. Data provided through the REALTOR.ca DDF® and deemed reliable but not guaranteed. Living area is as reported by the listing brokerage under the Residential Measurement Standard where it applies; verify before relying on it. View on REALTOR.ca.