
#38 2115 118 ST NW
Skyrattler, Edmonton, T6J5N1
$284,900
ActiveMLS® E4511635, updated Oct 18, 2026


All 36 photos









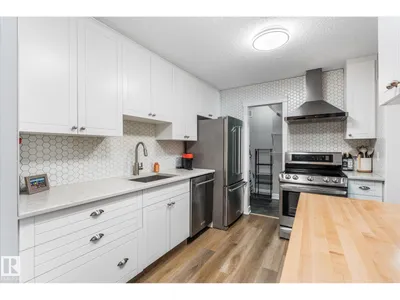


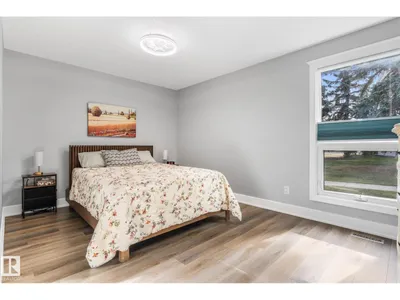


About this home
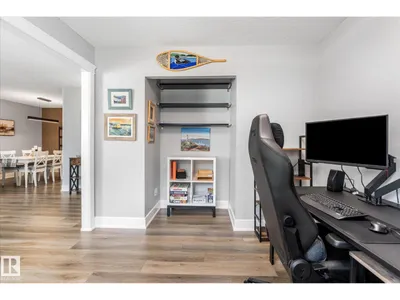
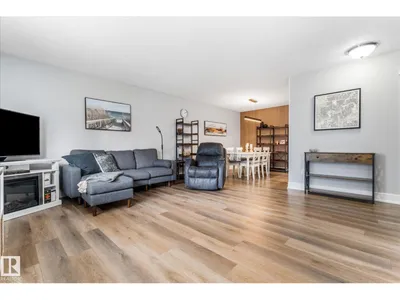
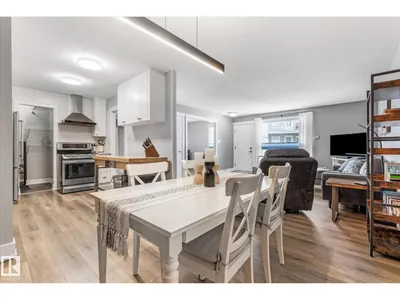
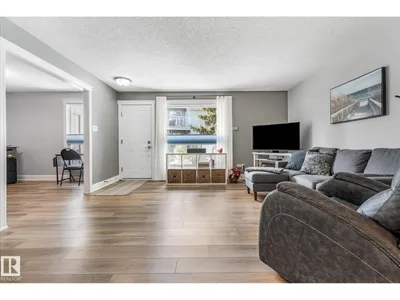
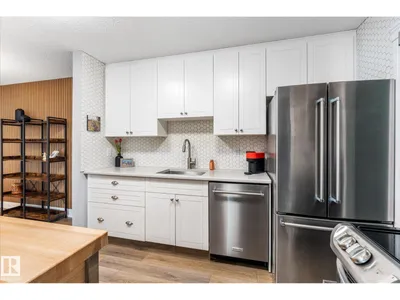
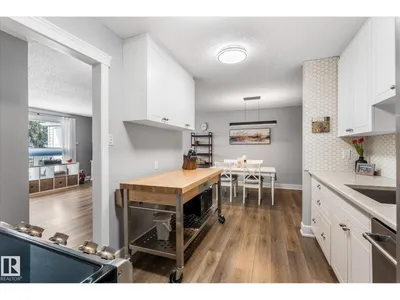
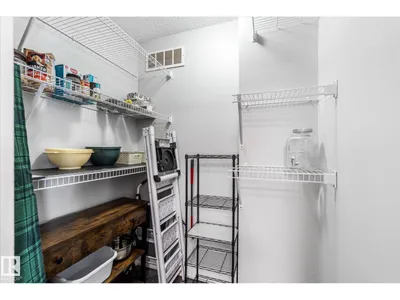
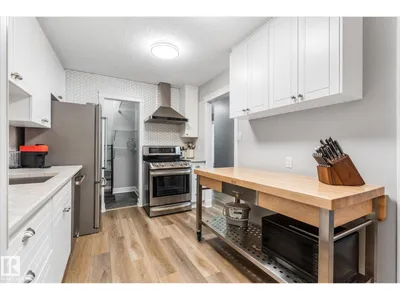
A rare find just steps from the Blackmud Creek Ravine, this beautifully updated, low-maintenance end-unit carriage bungalow condo is completely turnkey and fully mechanically upgraded in 2025 including a new furnace, heat pump, central A/C, electrical, and an on-demand hot water system. The highly adaptable layout features two bedrooms with walk-in closets plus a spacious den that can easily serve as a third bedroom, alongside a fully remodeled bathroom (2022-23), a dedicated storage room, and a modern kitchen(2022-23) complete with new appliances and a pantry. Tucked away in a quiet, mostly owner-occupied community boasting low condo fees, the property offers a massive private patio for relaxing or entertaining and puts you just minutes from walking trails, shopping, and transit—everything is done, so you can just move in and enjoy!
Details
- Type
- Row / Townhouse
- Bedrooms
- 2
- Bathrooms
- 1
- Living area
- 1,113 sq ft
- Year built
- 1982
- Neighbourhood
- Skyrattler
- Heating
- Forced air
- Basement
- None
- Condo fee
- $389 Monthly
Room dimensions
| Room | Level | Size |
|---|---|---|
| Living room | Main level | 4.82 × 4.90 meters |
| Dining room | Main level | 2.96 × 2.78 meters |
| Kitchen | Main level | 3.31 × 2.68 meters |
| Den | Main level | 2.99 × 3.94 meters |
| Primary Bedroom | Main level | 3.10 × 4.58 meters |
| Bedroom 2 | Main level | 2.89 × 3.01 meters |
School zone
Schools this address is designated for
- Elementary
- Keheewin (Edmonton Public)
- Junior high
- D. S. MacKenzie (Edmonton Public)
- High school
- Harry Ainlay (Edmonton Public)
- Catholic
- St. Teresa (0.7 km), Louis St. Laurent (3.2 km)
Public designations from Edmonton Public Schools attendance areas; Catholic schools shown are the nearest, as the Catholic board publishes no boundaries. Confirm with the school before relying on it.
Listing courtesy of Allison Steed, LPT Realty. Data provided through the REALTOR.ca DDF® and deemed reliable but not guaranteed. Living area is as reported by the listing brokerage under the Residential Measurement Standard where it applies; verify before relying on it. View on REALTOR.ca.