
10 Owl Ridge CL
South Fort, Fort Saskatchewan, T8L0P6
$670,000
ActiveMLS® E4511631, updated Oct 3, 2026


All 35 photos











About this home
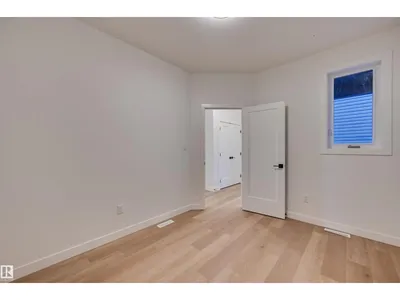
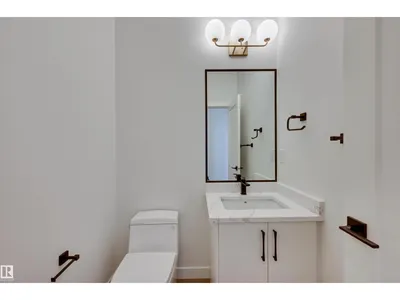
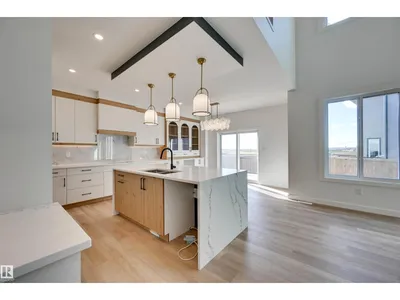
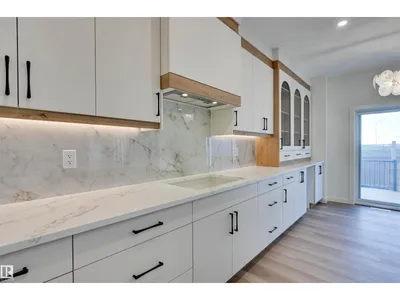
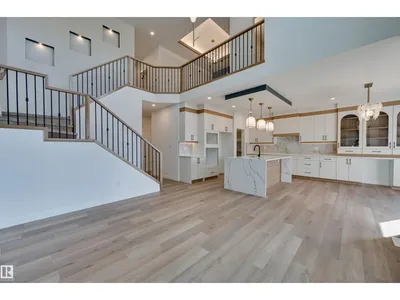
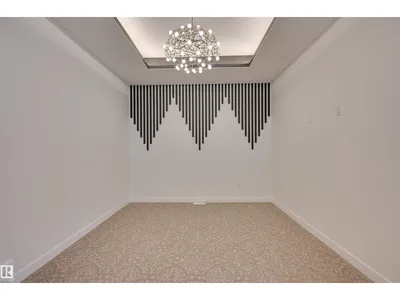
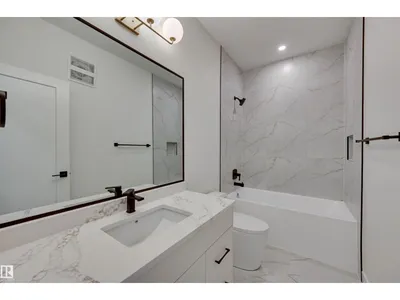
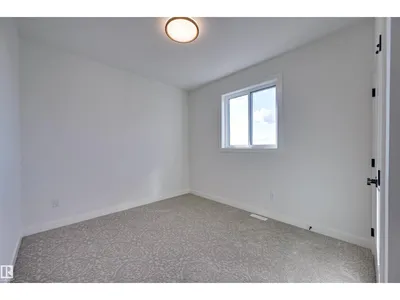
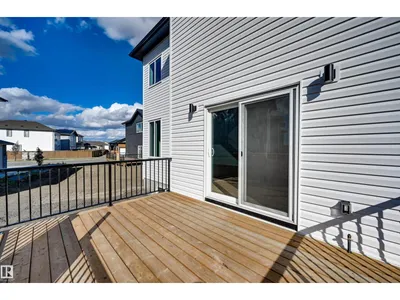
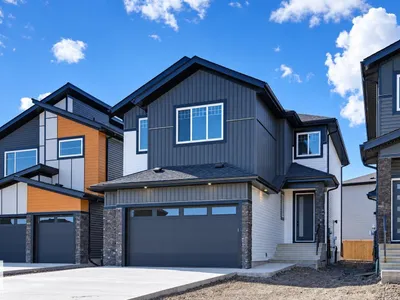
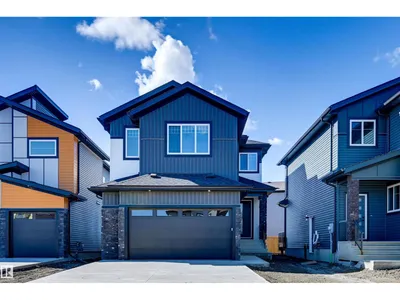
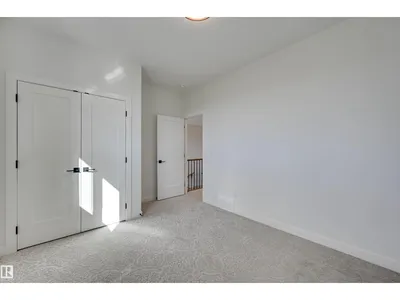
Welcome to this stunning modern home where thoughtful design and upscale finishes come together beautifully. The bright open-concept main floor is highlighted by soaring ceilings, oversized windows and an impressive floor-to-ceiling stone fireplace. The show-stopping kitchen features quartz countertops, extensive cabinetry with warm wood accents, under-cabinet lighting, a large waterfall island, walk-in pantry and striking designer lighting. The dining area opens onto the rear deck, while the main floor also offers a bedroom or office, full bath and a spacious mudroom with custom built-ins. Contemporary railings, feature lighting and clean modern finishes continue throughout the home, while the double attached garage and stylish exterior complete this impressive property. A beautiful blend of modern style, functionality and attention to detail!
Details
- Type
- House
- Bedrooms
- 3
- Bathrooms
- 3
- Living area
- 2,235 sq ft
- Year built
- 2026
- Neighbourhood
- South Fort
- Parking
- 4
- Heating
- Forced air
- Basement
- Unfinished, Full
Room dimensions
| Room | Level | Size |
|---|---|---|
| Living room | Main level | 4.35 × 4.34 meters |
| Dining room | Main level | 4.07 × 2.52 meters |
| Kitchen | Main level | 4.05 × 4.22 meters |
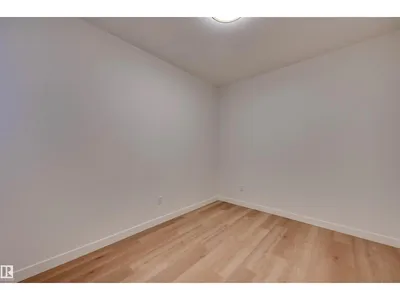
| Den | Main level | 2.82 × 3.63 meters |
| Primary Bedroom | Upper Level | 3.68 × 4.46 meters |
| Bedroom 2 | Upper Level | 3.10 × 3.23 meters |
| Bedroom 3 | Upper Level | 3.36 × 3.02 meters |
| Bonus Room | Upper Level | 3.14 × 3.32 meters |
Listing courtesy of Timothy Baker, RE/MAX Edge Realty. Data provided through the REALTOR.ca DDF® and deemed reliable but not guaranteed. Living area is as reported by the listing brokerage under the Residential Measurement Standard where it applies; verify before relying on it. View on REALTOR.ca.