
#53 4707 126 AV NW
Homesteader, Edmonton, T5A4K4
$170,000
ActiveMLS® E4511629, updated Oct 15, 2026


All 58 photos
















About this home
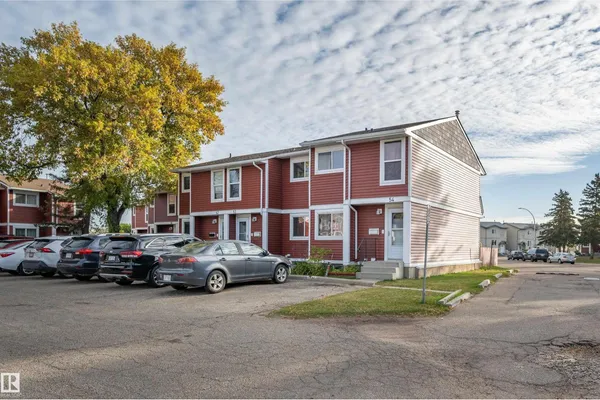
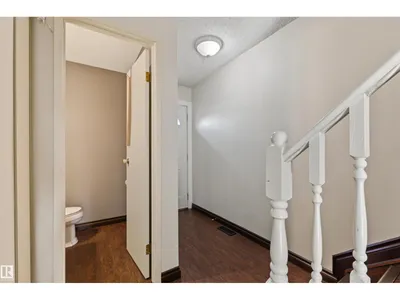
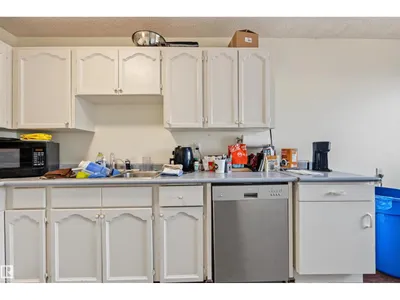
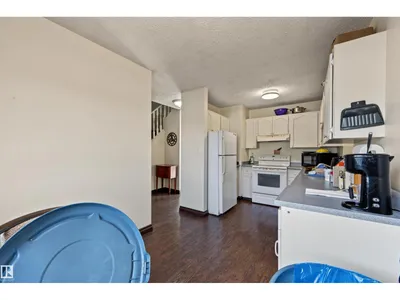
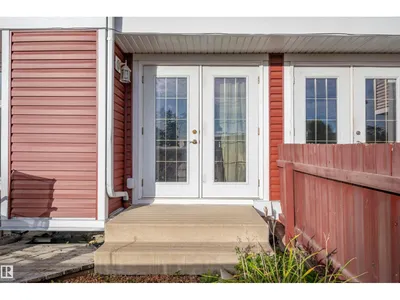
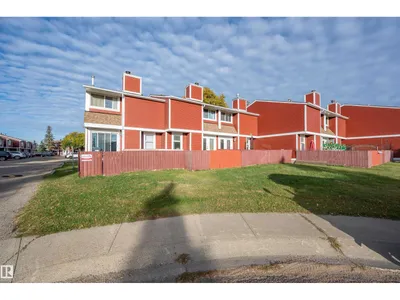
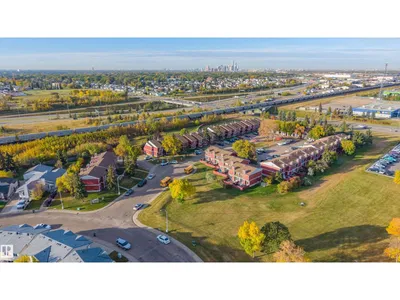
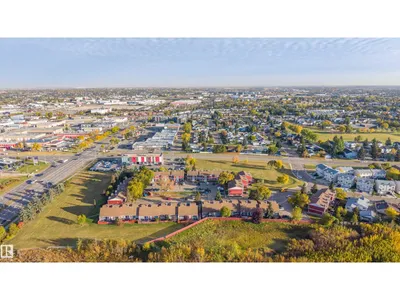
Start your next chapter in this inviting 1,100 sq. ft. two-storey townhouse! This middle unit offers potential utility savings and two parking stalls right outside your front door. Laminate flooring flows throughout the main and upper levels. The main floor features a 2 pce bath, a spacious kitchen/dining area with room for a family-sized table, and a large living room with an electric fireplace insert. Patio doors open to a fenced backyard with a deck for morning coffee in the sunshine. Backing onto a field offers an open greenspace outlook. Upstairs are three bedrooms, including a generous primary with room for a king-sized bed and dressers, plus a 4 pce bath. The other bedrooms suit kids, guests or an office. The basement offers laundry and plenty of storage. Appliances included! Newer windows, roof, siding and hot water tank add value. Close to schools, shopping and Yellowhead Trail. A great choice for first-time buyers or budget-conscious living. Monthly condo fee: $423.50.
Details
- Type
- Row / Townhouse
- Bedrooms
- 3
- Bathrooms
- 2
- Living area
- 1,119 sq ft
- Year built
- 1980
- Neighbourhood
- Homesteader
- Heating
- Forced air
- Basement
- Unfinished, Full
- Condo fee
- $424 Monthly
Room dimensions
| Room | Level | Size |
|---|---|---|
| Living room | Main level | 5.30 × 3.34 meters |
| Dining room | Main level | 2.47 × 2.10 meters |
| Kitchen | Main level | 2.57 × 2.99 meters |
| Primary Bedroom | Upper Level | 5.28 × 2.76 meters |
| Bedroom 2 | Upper Level | 2.61 × 3.68 meters |
| Bedroom 3 | Upper Level | 2.53 × 4.07 meters |
School zone
Schools this address is designated for
- Elementary
- Homesteader (Edmonton Public)
- Junior high
- John D. Bracco (Edmonton Public)
- High school
- Eastglen (Edmonton Public)
- Catholic
- St. Maria Goretti (0.5 km), St. Elizabeth Seton (1.7 km), CCAC-Clareview (2.1 km)
Public designations from Edmonton Public Schools attendance areas; Catholic schools shown are the nearest, as the Catholic board publishes no boundaries. Confirm with the school before relying on it.
Listing courtesy of Danelle Bolinski, NOW Real Estate Group. Data provided through the REALTOR.ca DDF® and deemed reliable but not guaranteed. Living area is as reported by the listing brokerage under the Residential Measurement Standard where it applies; verify before relying on it. View on REALTOR.ca.