
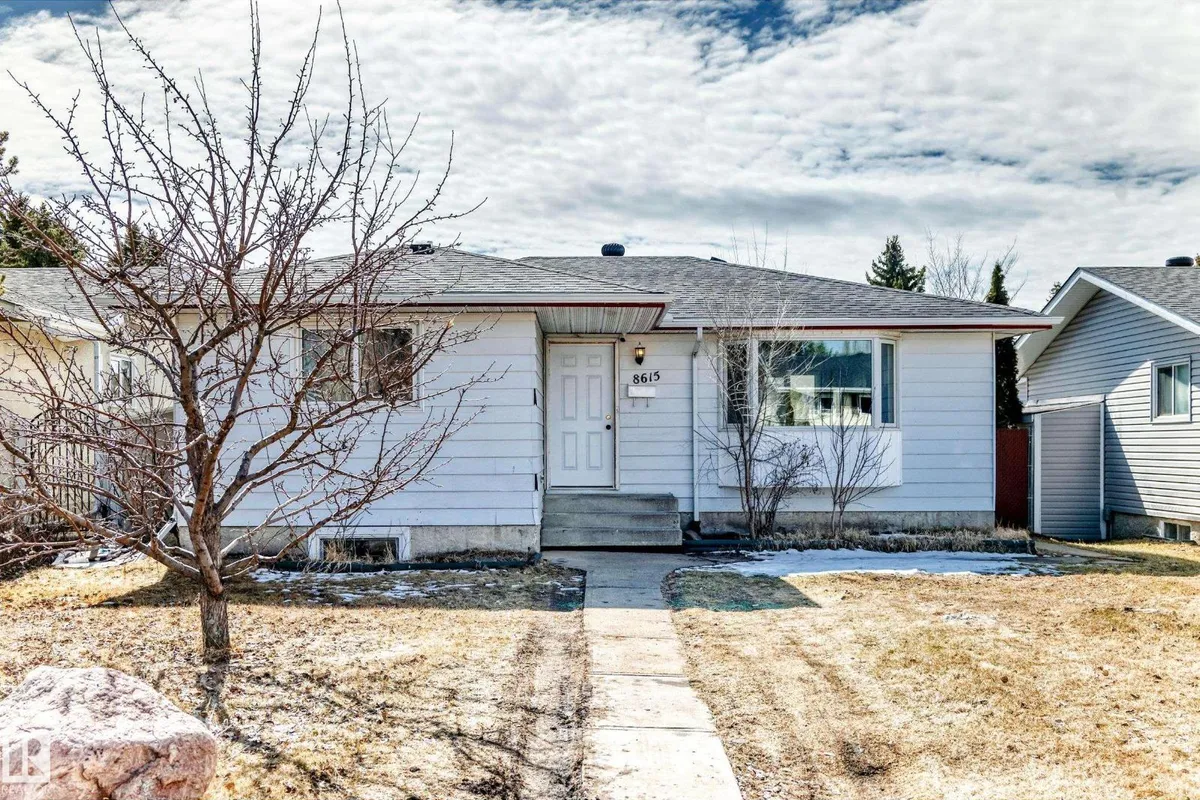
8615 42A AV NW
Tweddle Place, Edmonton, T6K1E6
$399,999
ActiveMLS® E4511627, updated Oct 15, 2026


All 39 photos











About this home
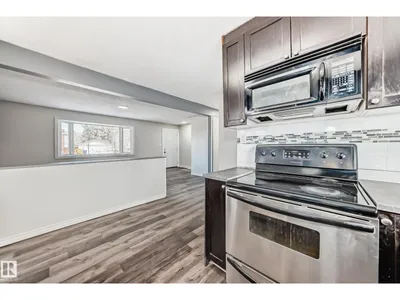
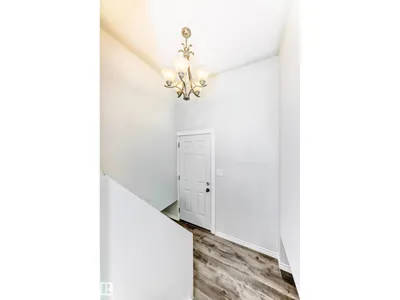
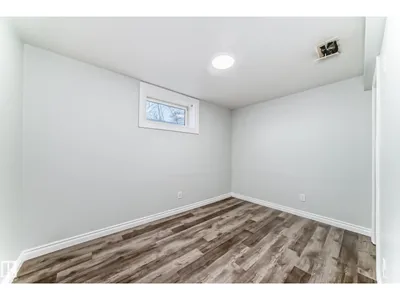
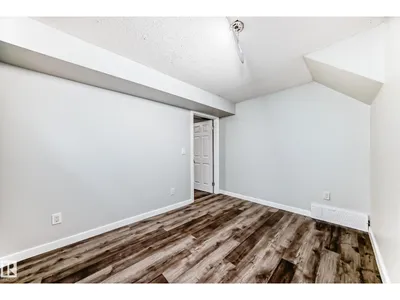
For sale is a fantastic property in the desirable neighbourhood of Tweedle Place. The charming main floor offers a living room with big windows, 3 large bedrooms, and open living/dining area with laminate flooring. Downstairs features 2 bedrooms with full kitchen and a separate entrance. Also featured is a large backyard and double detached garage with back alley access. Recent upgrades include new shingles (2024), electrical (2026), and newer windows. Walking distance to Malcolm Tweedle Elemantary School, Close to Millbourne Mall and Public Transportation
Details
- Type
- House
- Bedrooms
- 5
- Bathrooms
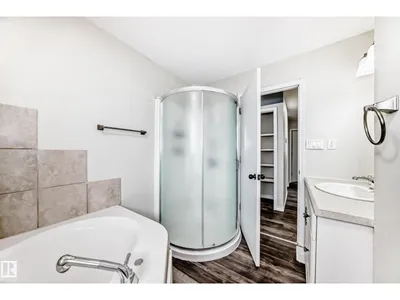
- 2
- Living area
- 1,044 sq ft
- Year built
- 1974
- Neighbourhood
- Tweddle Place
- Heating
- Forced air
- Basement
- Finished, Full
Room dimensions
| Room | Level | Size |
|---|---|---|
| Living room | Main level | |
| Kitchen | Main level | |
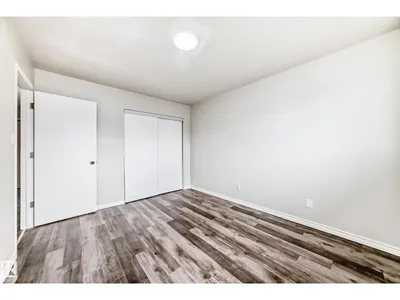
| Primary Bedroom | Main level | 3.96 × 3.04 meters |
| Bedroom 2 | Main level | 3.07 × 2.42 meters |
| Bedroom 3 | Main level | 3.34 × 3.13 meters |
| Bedroom 4 | Basement | 2.50 × 1.68 meters |
| Bedroom 5 | Basement | 3.63 × 2.51 meters |
School zone
Schools this address is designated for
- Elementary
- Malcolm Tweddle (Edmonton Public)
- Junior high
- Edith Rogers (Edmonton Public)
- High school
- J. Percy Page (Edmonton Public)
- Catholic
- St. Elizabeth (1.3 km), St. Hilda (0.9 km), CCAC-Mill Woods (0.9 km)
Public designations from Edmonton Public Schools attendance areas; Catholic schools shown are the nearest, as the Catholic board publishes no boundaries. Confirm with the school before relying on it.
Listing courtesy of Shaz Murji, Sterling Real Estate. Data provided through the REALTOR.ca DDF® and deemed reliable but not guaranteed. Living area is as reported by the listing brokerage under the Residential Measurement Standard where it applies; verify before relying on it. View on REALTOR.ca.