
#111 182 HADDOW CL NW
Haddow, Edmonton, T6R2V1
$249,997
ActiveMLS® E4511618, updated Oct 3, 2026

All 42 photos











About this home
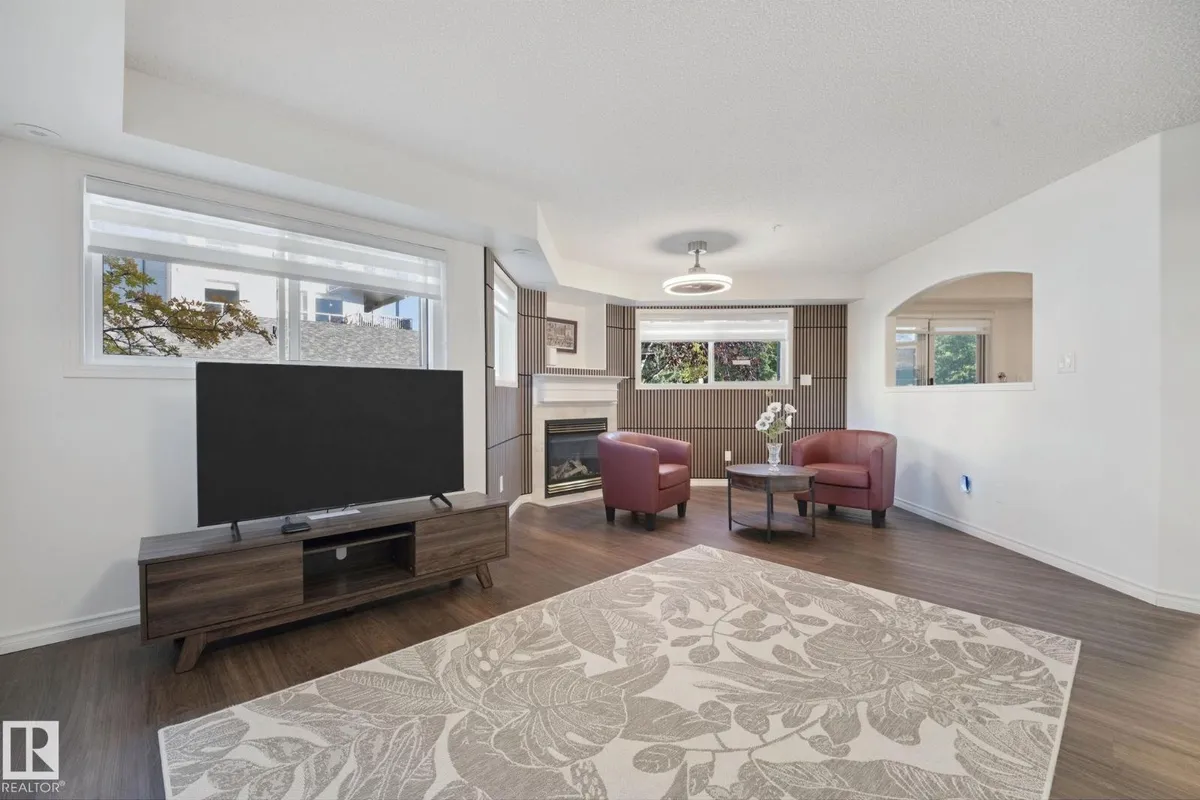
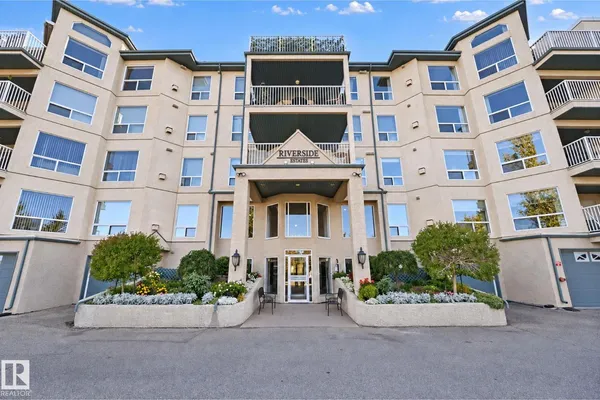
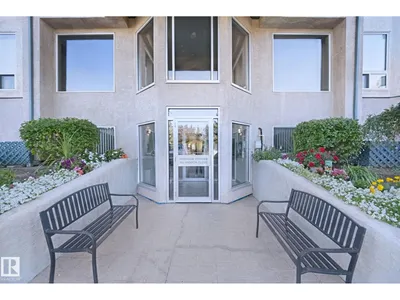
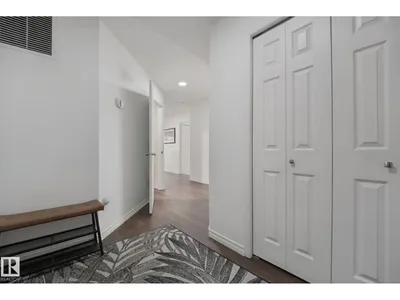
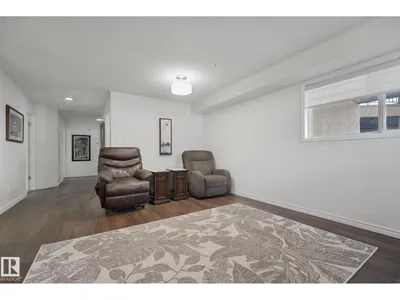
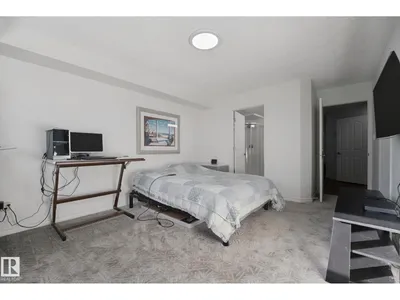
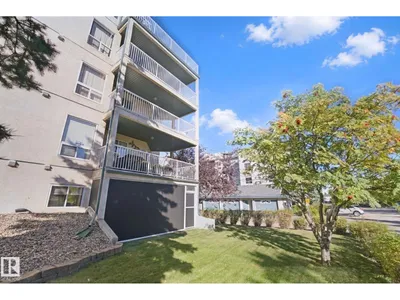
Welcome to beautifully updated ADULT LIVING (18+) in Riverside Estates, nestled in the desirable community of Haddow. This bright 2 BEDROOM, 2 BATH, GROUND FLOOR CORNER UNIT offers over $70,000 in renovations and is truly move-in ready. The open-concept layout features modern vinyl plank flooring, large windows, updated countertops and appliances, refreshed bathrooms, new toilets, and a convenient combo washer/dryer. The spacious primary bedroom includes a walk-in closet and private ensuite, while the second bedroom is ideal for guests, a home office, or flexible living space. Step outside to your private SCREENED-IN patio, perfect for enjoying your morning coffee or relaxing in the fresh air. Building amenities include an EXERCISE ROOM, SOCIAL ROOM, GUEST SUITE AND MORE!! 2 OUTDOOR PARKING STALLS located right outside the unit. Close to walking trails, shopping, restaurants, and everyday amenities. A fantastic opportunity for comfortable, low-maintenance living in a sought-after Edmonton community!
Details
- Type
- Apartment
- Bedrooms
- 2
- Bathrooms
- 2
- Living area
- 1,173 sq ft
- Year built
- 2001
- Neighbourhood
- Haddow
- Heating
- Coil Fan
- Basement
- None
- Condo fee
- $648 Monthly
Room dimensions
| Room | Level | Size |
|---|---|---|
| Living room | Main level | 6.67 × 6.00 meters |
| Kitchen | Main level | 3.61 × 4.30 meters |
| Primary Bedroom | Main level | 5.29 × 3.61 meters |
| Bedroom 2 | Main level | 4.83 × 3.38 meters |
| Laundry room | Main level | 2.42 × 2.69 meters |
School zone
Schools this address is designated for
- Elementary
- Brookside (Edmonton Public)
- Junior high
- Riverbend (Edmonton Public)
- High school
- Lillian Osborne (Edmonton Public)
- Catholic
- Archbishop Joseph MacNeil (0.9 km), Mother Margaret Mary (0.8 km)
Public designations from Edmonton Public Schools attendance areas; Catholic schools shown are the nearest, as the Catholic board publishes no boundaries. Confirm with the school before relying on it.
Listing courtesy of Bhavya Soni, One Percent Realty. Data provided through the REALTOR.ca DDF® and deemed reliable but not guaranteed. Living area is as reported by the listing brokerage under the Residential Measurement Standard where it applies; verify before relying on it. View on REALTOR.ca.