
10405 98 ST
Morinville, Morinville, T8R0B7
$574,900
ActiveMLS® E4511614, updated Oct 3, 2026


All 66 photos

















About this home
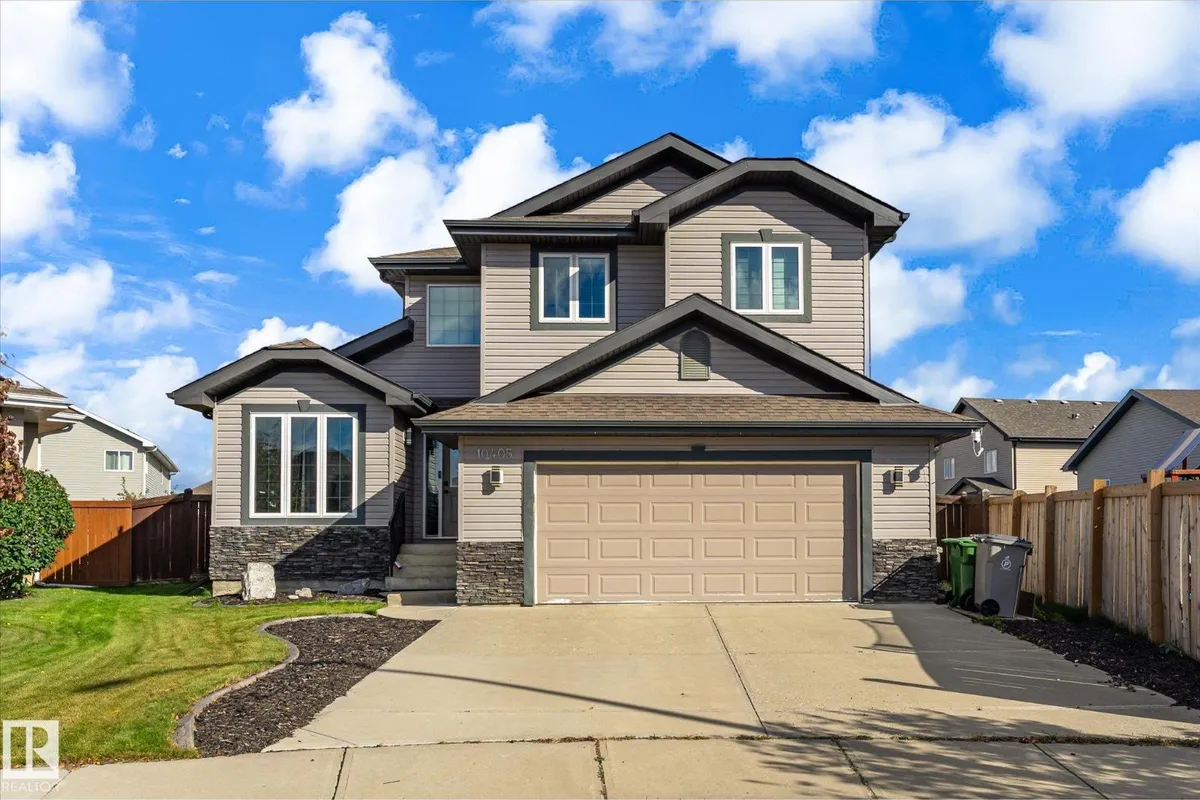
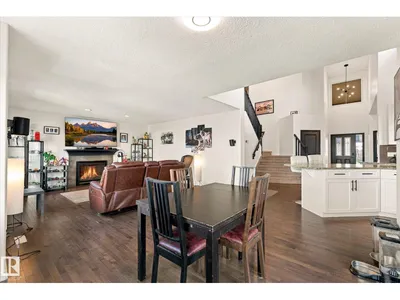
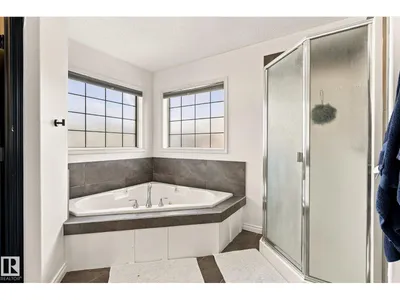
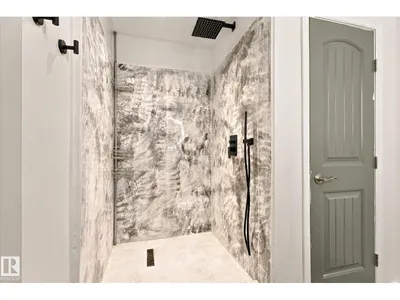
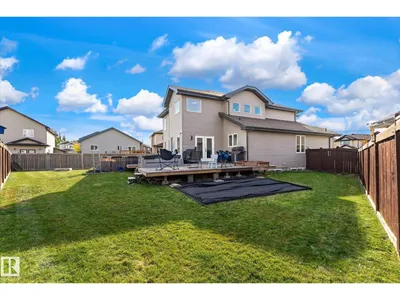
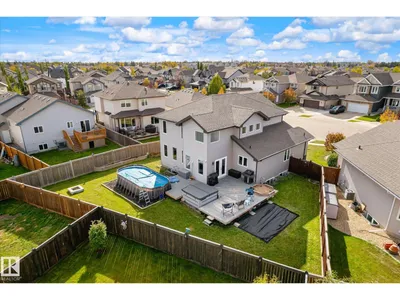
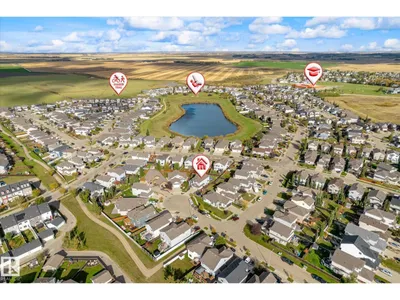
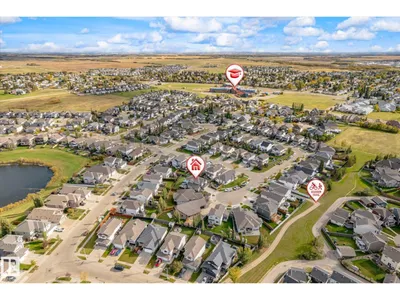
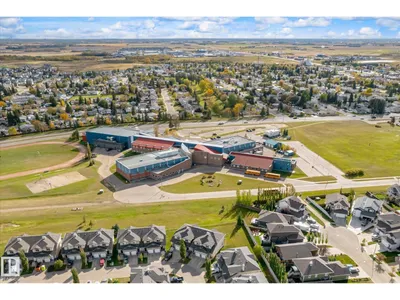
Welcome to The Lakes of Morinville! This stunning 2,182 sq ft two-storey sits on a large lot in a quiet cul-de-sac, within close walking distance of the community pond. Soaring vaulted ceilings and rich hardwood floors set the tone the moment you step inside. With a living room, family room, and rec room, there's no shortage of space to gather and entertain. The kitchen features white shaker cabinetry, granite countertops, stainless appliances, and a walk-in pantry. The large primary bedroom offers a private ensuite and walk-in closet, and a dedicated office adds versatility for work or study. French doors open to an expansive yard and deck complete with an above-ground pool, hot tub, and central A/C — everything you need for unforgettable summers. Four generous bedrooms make this the perfect family home in one of Morinville's most sought-after communities.
Details
- Type
- House
- Bedrooms
- 4
- Bathrooms
- 4
- Living area
- 2,182 sq ft
- Year built
- 2013
- Neighbourhood
- Morinville
- Heating
- Forced air
- Basement
- Finished, Full
Room dimensions
| Room | Level | Size |
|---|---|---|
| Living room | Main level | 3.88 × 5.19 meters |
| Dining room | Main level | 3.66 × 2.88 meters |
| Kitchen | Main level | 3.77 × 5.85 meters |
| Family room | Main level | 4.60 × 4.75 meters |
| Den | Basement | 3.40 × 2.93 meters |
| Primary Bedroom | Upper Level | 4.76 × 4.65 meters |
| Bedroom 2 | Upper Level | 3.88 × 2.98 meters |
| Bedroom 3 | Upper Level | 3.44 × 2.98 meters |
| Bedroom 4 | Basement | 3.52 × 2.93 meters |
| Recreation room | Basement | 4.20 × 7.40 meters |
| Office | Main level | 3.07 × 2.66 meters |
| Laundry room | Main level | 2.02 × 2.12 meters |
| Utility room | Basement | 3.83 × 4.85 meters |
Listing courtesy of Darren Stang, RE/MAX Real Estate. Data provided through the REALTOR.ca DDF® and deemed reliable but not guaranteed. Living area is as reported by the listing brokerage under the Residential Measurement Standard where it applies; verify before relying on it. View on REALTOR.ca.