
#708 9939 109 ST NW
Downtown (Edmonton), Edmonton, T5K1H6
$259,900
ActiveMLS® E4511612, updated Oct 15, 2026


All 47 photos



















About this home
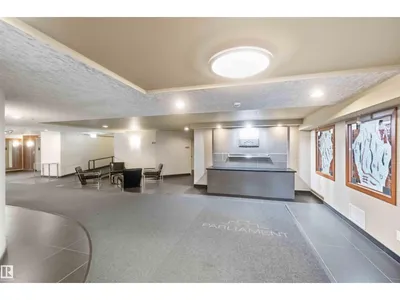
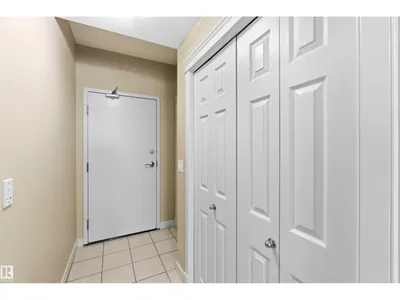
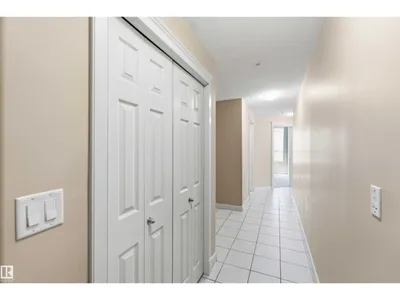
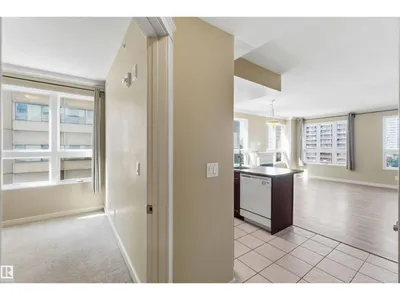
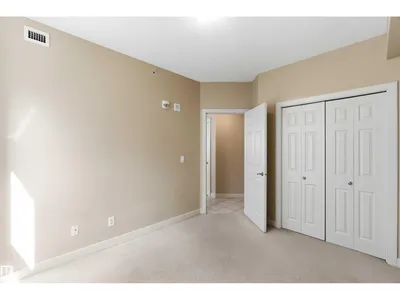
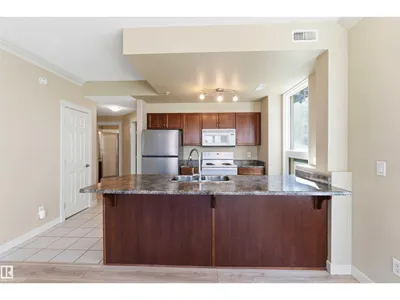
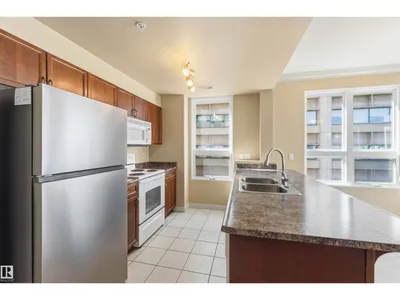
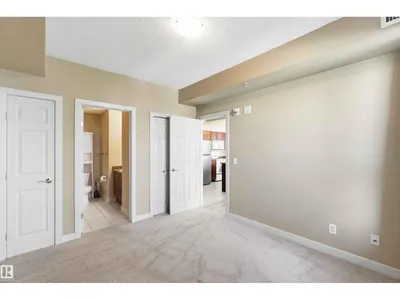
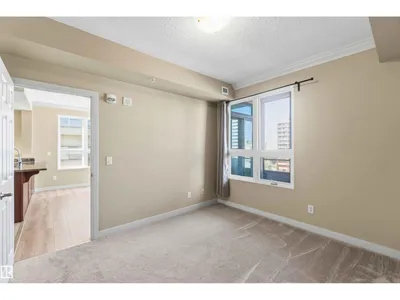
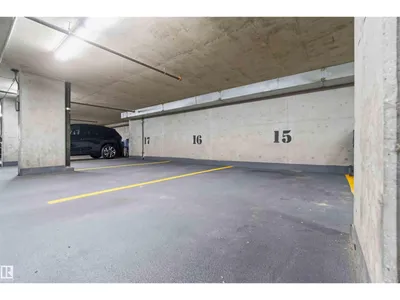
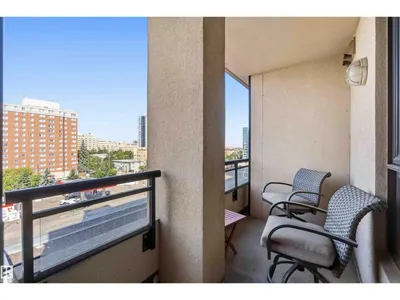
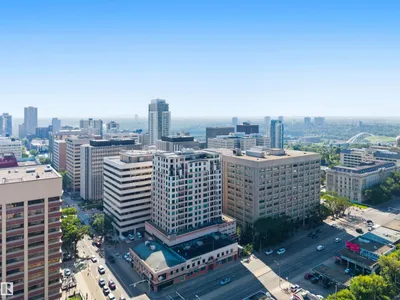
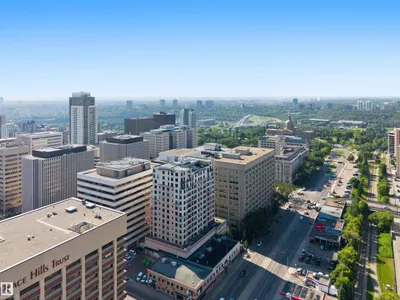
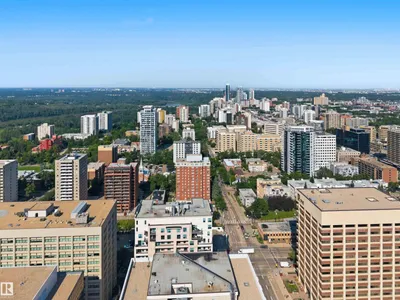
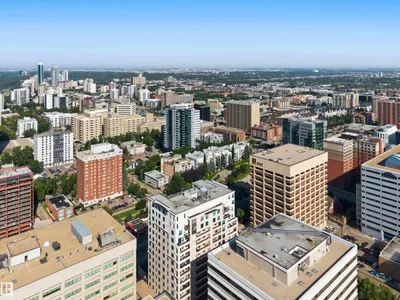
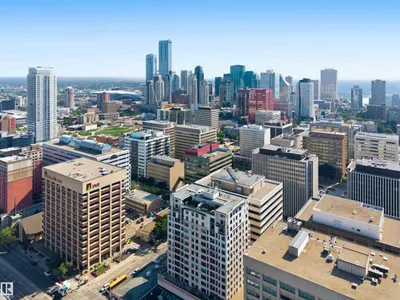
Welcome to The Parliament & discover this well-maintained, 2 Bed, 2 Bath, 846 sqft, highrise apartment/condo, boasting Titled, heated, secure, U/G parking, located in the heart of Downtown Edmonton, just minutes away from the Legislature grounds. The 7th floor, spacious, open-concept executive offers an ideal layout featuring a well-appointed, penninsula kitchen w/ practical eat-up bar, large dining & main living area, complimented by an abundance of big windows, & cozy gas fireplace. Equipped with In-Suite laundry, central heat & Air Conditioning! Step out to the balcony (gas BBQ hook-up) & enjoy a great west view of trendy downtown & fabulous sunsets! Complex amenities include a gated courtyard, executive-style lobby & well-equipped exercise room. Superior location for excellent entertainment & dining, close to Rogers Place, restaurants, & shopping. Seamless routing & public transit to post-secondary institutions- U of A, Grant Mac, NAIT & Norquest. Condo Living, AirBNB Potential, Investment!
Details
- Type
- Apartment
- Bedrooms
- 2
- Bathrooms
- 2
- Living area
- 850 sq ft
- Year built
- 2005
- Neighbourhood
- Downtown (Edmonton)
- Parking
- 1
- Heating
- Heat Pump
- Basement
- None
- Condo fee
- $675 Monthly
Room dimensions
| Room | Level | Size |
|---|---|---|
| Living room | Main level | 3.05 × 4.04 meters |
| Dining room | Main level | 1.95 × 4.04 meters |
| Kitchen | Main level | 2.84 × 2.92 meters |
| Primary Bedroom | Main level | 3.58 × 3.14 meters |
| Bedroom 2 | Main level | 2.85 × 3.34 meters |
| Other | Main level | 1.45 × 2.75 meters |
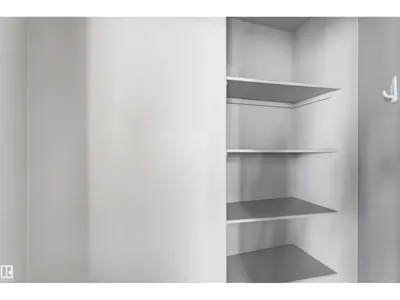
| Pantry | Main level | 1.72 × 1.11 meters |
School zone
Schools this address is designated for
- Junior high
- Victoria (Edmonton Public)
- High school
- Victoria (Edmonton Public)
- Catholic
- Holy Child (0.3 km), CCAC City-Centre (1.3 km)
Public designations from Edmonton Public Schools attendance areas; Catholic schools shown are the nearest, as the Catholic board publishes no boundaries. Confirm with the school before relying on it.
Listing courtesy of Lisa Hewitt, NOW Real Estate Group. Data provided through the REALTOR.ca DDF® and deemed reliable but not guaranteed. Living area is as reported by the listing brokerage under the Residential Measurement Standard where it applies; verify before relying on it. View on REALTOR.ca.