
#416 16035 132 ST NW
Oxford, Edmonton, T6V0B4
$260,000
ActiveMLS® E4511598, updated Oct 15, 2026


All 45 photos



















About this home
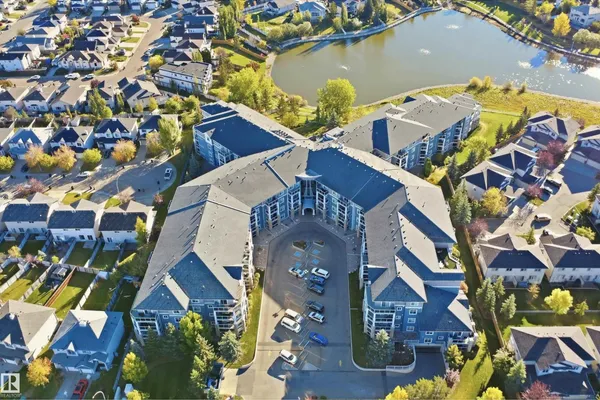
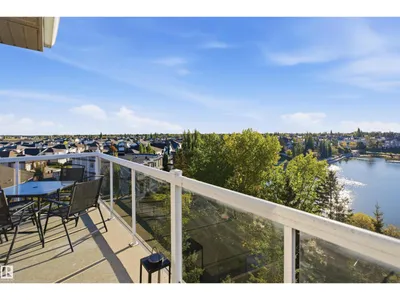
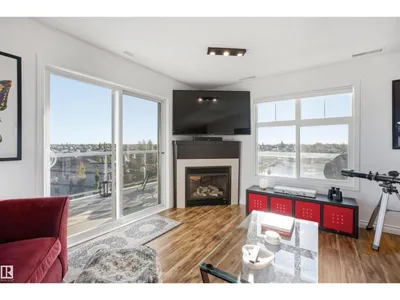
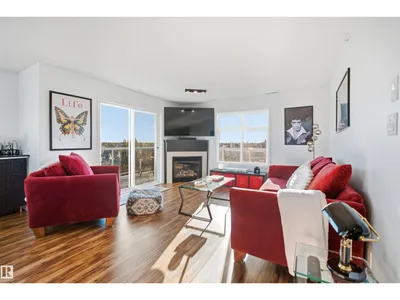
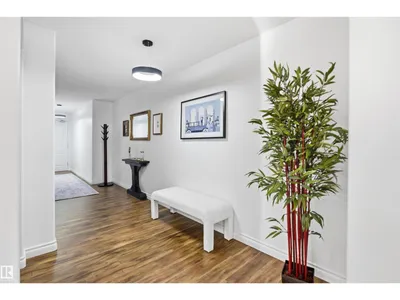
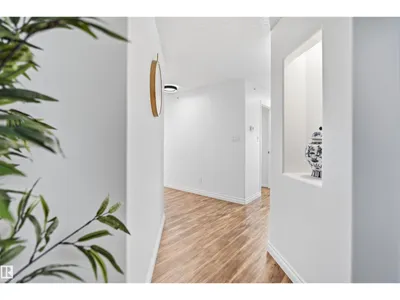
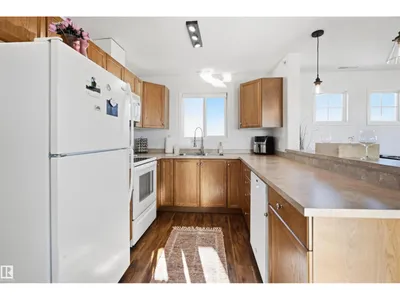
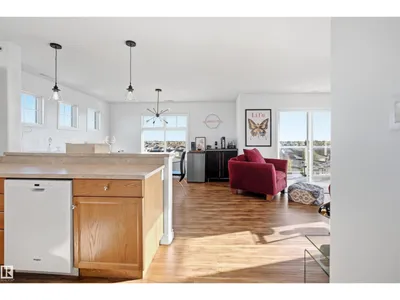
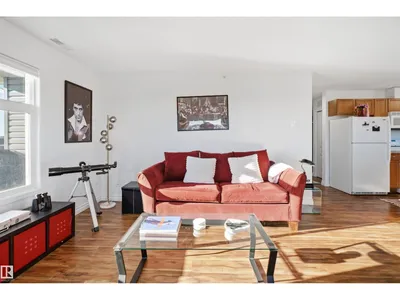
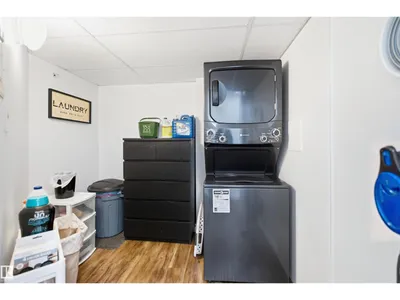
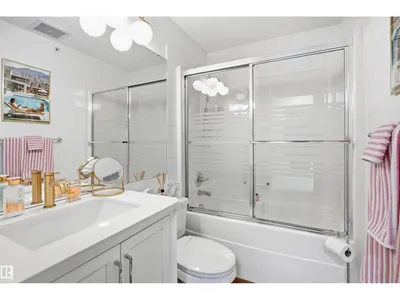
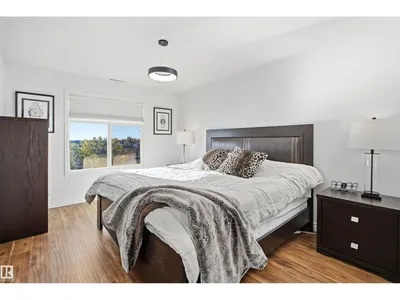
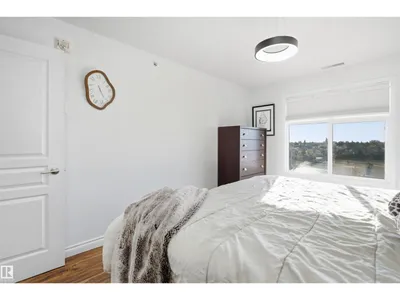
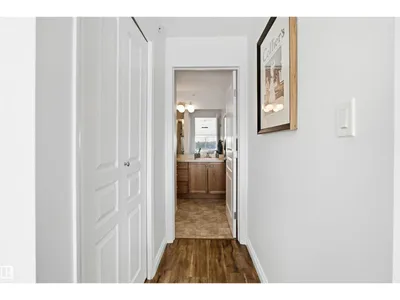
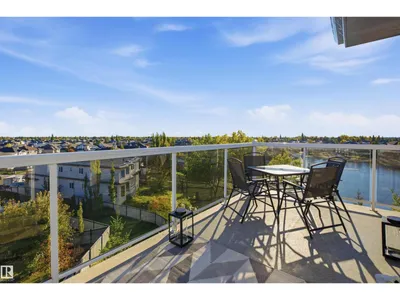
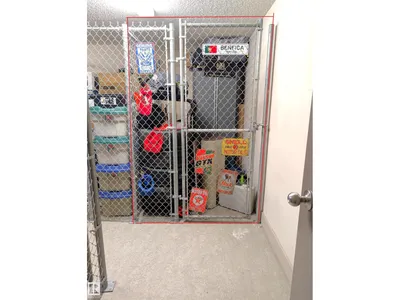
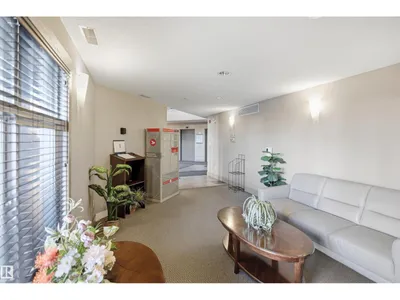
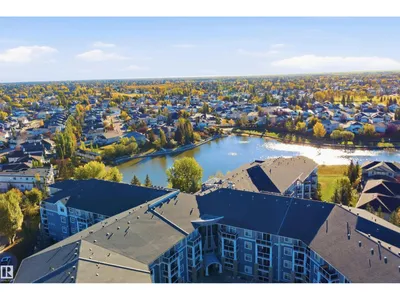
Welcome to Oxford Bay! This bright top-floor corner unit offers 2 bedrooms, 2 bathrooms and a spacious, functional layout filled with natural light. The living room features large windows, a cozy gas fireplace and access to a private balcony with beautiful views of the lake. The U-shaped kitchen provides plenty of workspace and opens to a generous dining area. The primary bedroom includes a walk-in closet and 3-piece ensuite, while the second bedroom and full 4-piece bath are ideal for guests or a home office. Enjoy in-suite laundry, additional titled storage on the 4th floor, titled underground parking and visitor parking. Building amenities include an exercise room, social room and elevator. Located in a quiet setting with easy access to Anthony Henday, public transit, shopping, restaurants and everyday amenities.
Details
- Type
- Apartment
- Bedrooms
- 2
- Bathrooms
- 2
- Living area
- 1,184 sq ft
- Year built
- 2005
- Neighbourhood
- Oxford
- Heating
- Forced air
- Basement
- None
- Condo fee
- $805 Monthly
Room dimensions
| Room | Level | Size |
|---|---|---|
| Living room | Main level | 3.93 × 3.94 meters |
| Dining room | Main level | 4.03 × 3.64 meters |
| Kitchen | Main level | 3.89 × 2.64 meters |
| Primary Bedroom | Main level | 5.90 × 3.18 meters |
| Bedroom 2 | Main level | 3.80 × 3.02 meters |
| Laundry room | Main level | 2.31 × 2.38 meters |
School zone
Schools this address is designated for
- Elementary
- Elizabeth Finch (Edmonton Public)
- Junior high
- Elizabeth Finch (Edmonton Public)
- High school
- Ross Sheppard (Edmonton Public)
- Catholic
- St. Lucy (1.6 km), Sir John Thompson (3.4 km), St. Gabriel Education Centre (4.2 km)
Public designations from Edmonton Public Schools attendance areas; Catholic schools shown are the nearest, as the Catholic board publishes no boundaries. Confirm with the school before relying on it.
Listing courtesy of Art Kominek, CIR Realty. Data provided through the REALTOR.ca DDF® and deemed reliable but not guaranteed. Living area is as reported by the listing brokerage under the Residential Measurement Standard where it applies; verify before relying on it. View on REALTOR.ca.