
#118 1304 RUTHERFORD RD SW
Rutherford (Edmonton), Edmonton, T6W0B4
$479,999
ActiveMLS® E4511591, updated Oct 3, 2026

All 43 photos


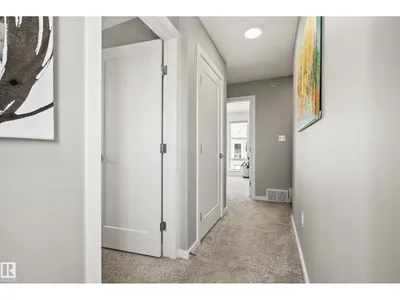
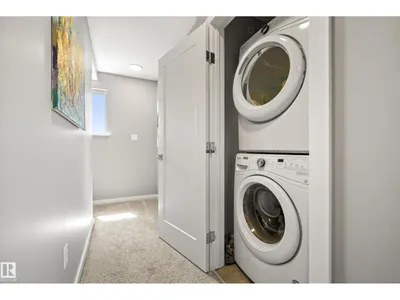
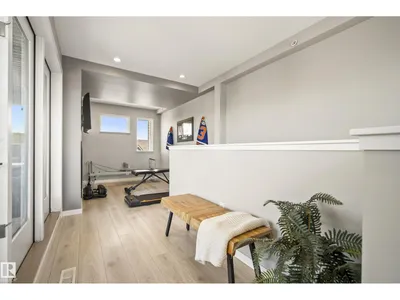
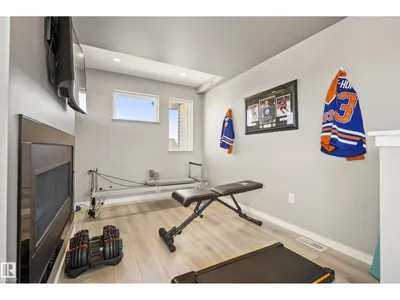





About this home
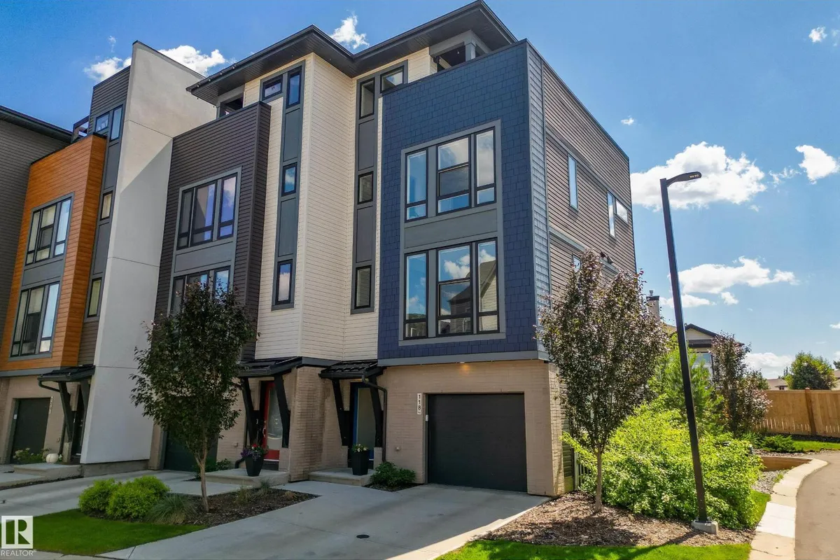
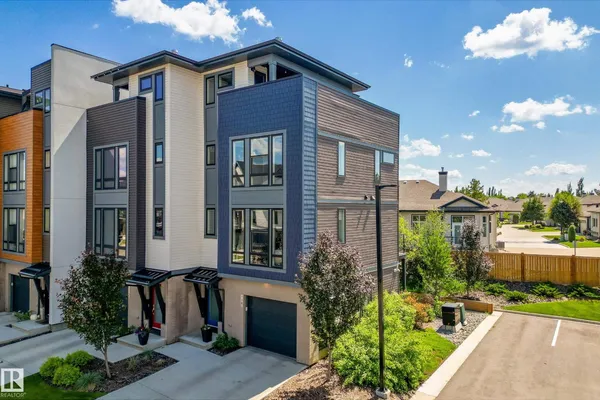
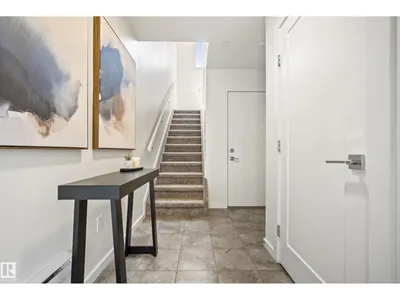
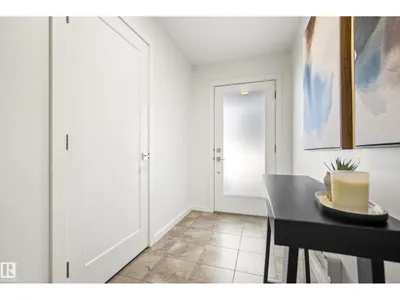
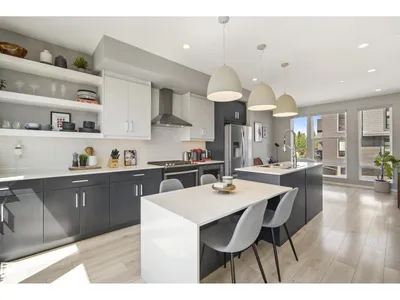
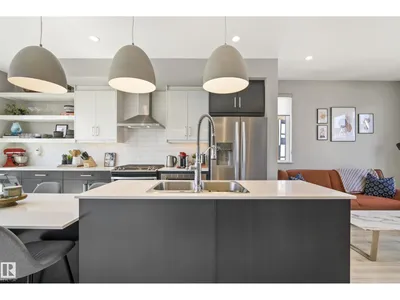
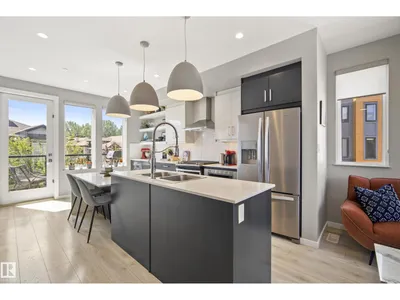
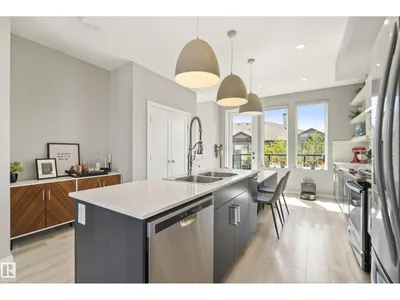
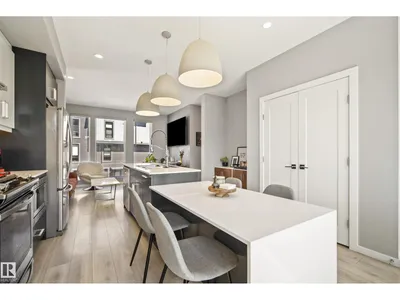
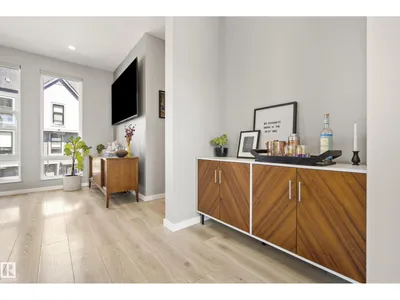
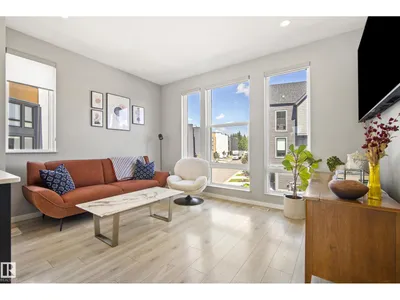
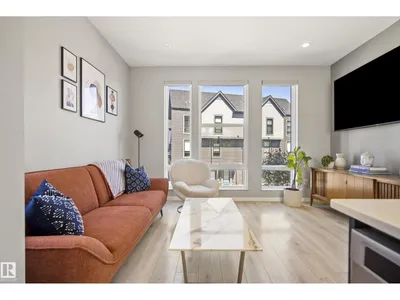
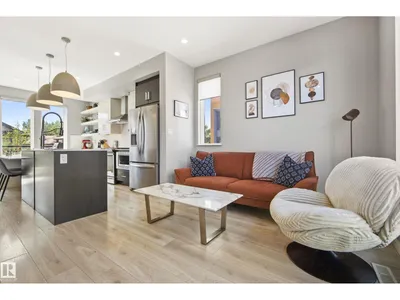
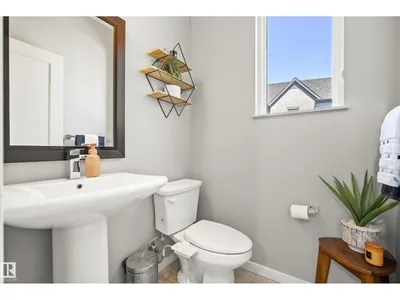
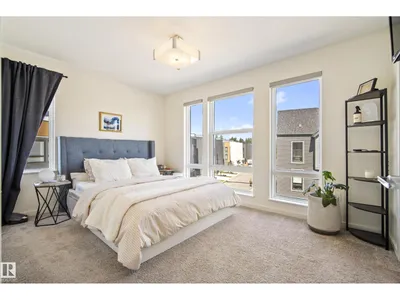
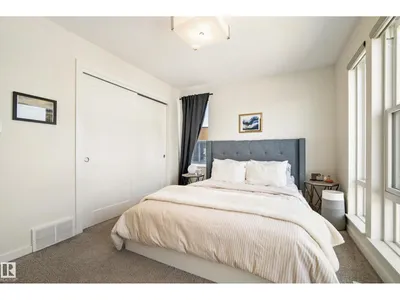
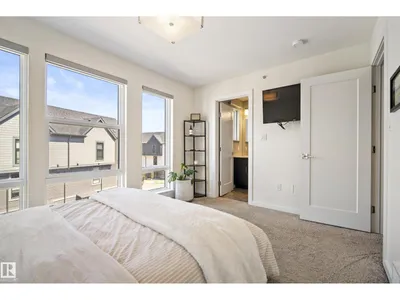
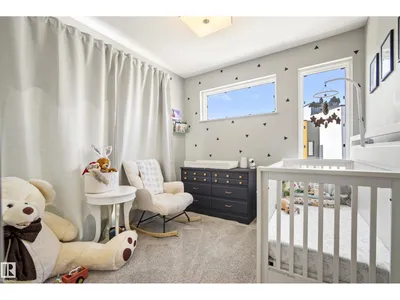
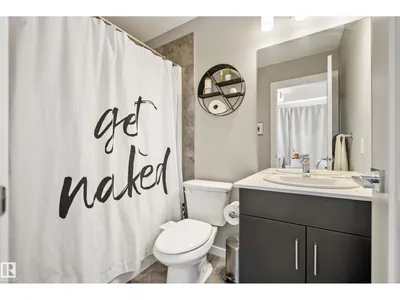
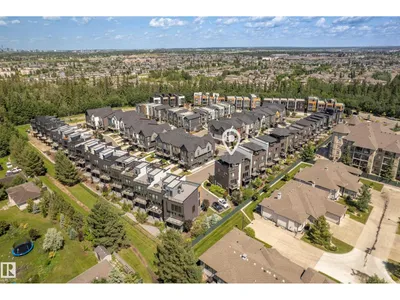
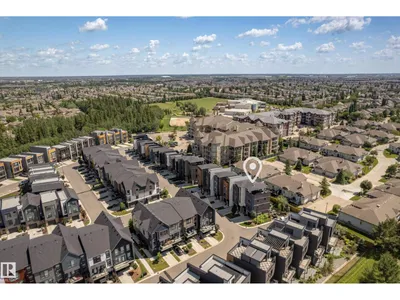
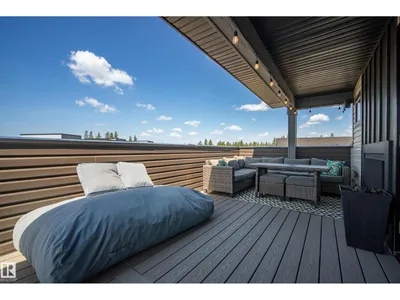
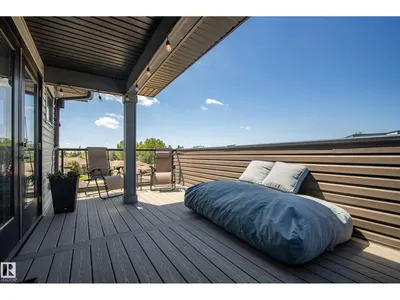
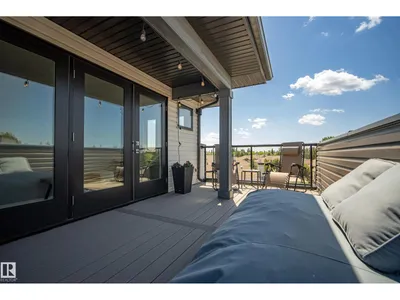
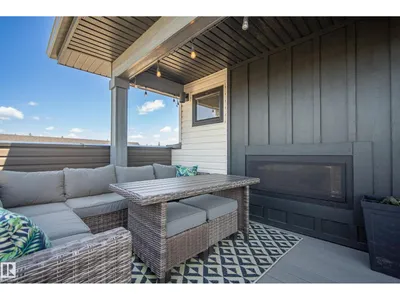
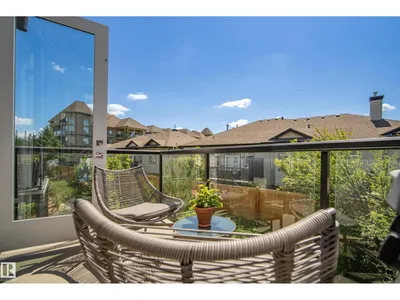
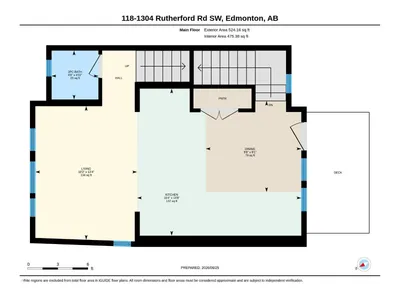
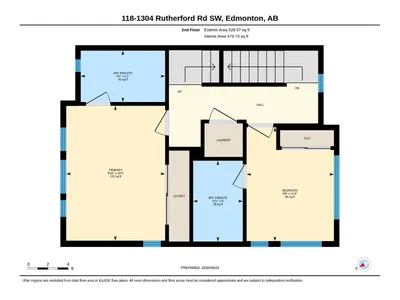
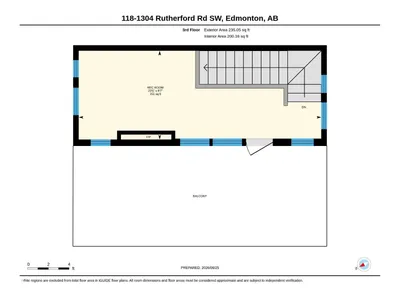
Welcome to the AWARD WINNING community of PIVOT! This bright beautifully designed, END UNIT townhouse has 9 ft ceilings, 2 beds with 2 ensuites, 2.1 baths, and a loft which could be a cozy hangout space, office or gym! Upgrades include CENTRAL A/C, extended kitchen cabinets, floating shelves, TILED shower in the master ensuite, GAS HOOK UP off the kitchen patio and a two sided GAS FIREPLACE! The modern kitchen is equipped with high-end stainless steel appliances, chic white QUARTZ counter tops, and LARGE kitchen island perfect for entertaining. The small balcony off the kitchen is perfect for enjoying your morning coffee or cocktail. Step outside to enjoy your backyard, or take in the views and sunshine from the incredible PRIVATE ROOFTOP PATIO - an ideal retreat for relaxing or hosting guests. Complete with thoughtful design and exceptional outdoor living spaces, this home offers a lifestyle you'll LOVE.
Details
- Type
- Row / Townhouse
- Bedrooms
- 2
- Bathrooms
- 3
- Living area
- 1,457 sq ft
- Year built
- 2018
- Neighbourhood
- Rutherford (Edmonton)
- Parking
- 2
- Heating
- Forced air
- Basement
- None
- Condo fee
- $129 Monthly
Room dimensions
| Room | Level | Size |
|---|---|---|
| Living room | Main level | 4.06 × 3.09 meters |
| Dining room | Main level | 2.77 × 2.90 meters |
| Kitchen | Main level | 4.47 × 4.99 meters |
| Primary Bedroom | Upper Level | 4.07 × 2.99 meters |
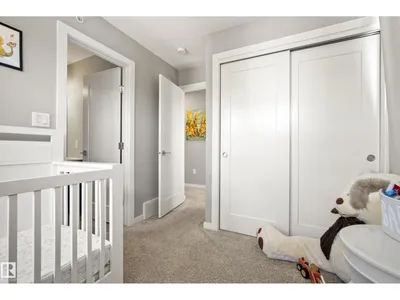
| Bedroom 2 | Upper Level | 3.44 × 2.64 meters |
School zone
Schools this address is designated for
- Elementary
- Johnny Bright (Edmonton Public)
- Junior high
- Johnny Bright (Edmonton Public)
- High school
- Dr. Anne Anderson (Edmonton Public)
- Catholic
- Monsignor Fee Otterson (1.2 km), Father Michael McCaffery (1.8 km)
Public designations from Edmonton Public Schools attendance areas; Catholic schools shown are the nearest, as the Catholic board publishes no boundaries. Confirm with the school before relying on it.
Listing courtesy of Kimberly Phillips, Rimrock Real Estate. Data provided through the REALTOR.ca DDF® and deemed reliable but not guaranteed. Living area is as reported by the listing brokerage under the Residential Measurement Standard where it applies; verify before relying on it. View on REALTOR.ca.