
11412 102 AV NW
Wîhkwêntôwin, Edmonton, T5K0P9
$499,900
ActiveMLS® E4511581, updated Oct 19, 2026


All 38 photos



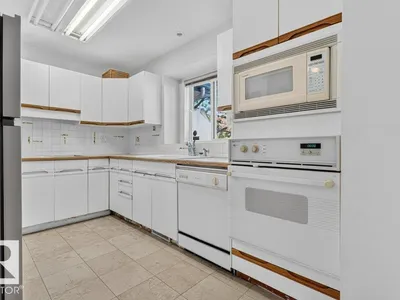
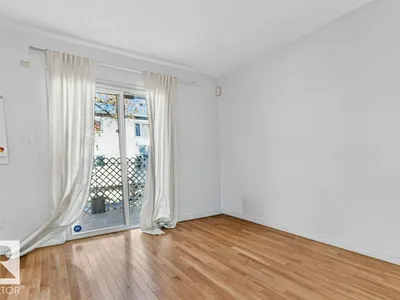
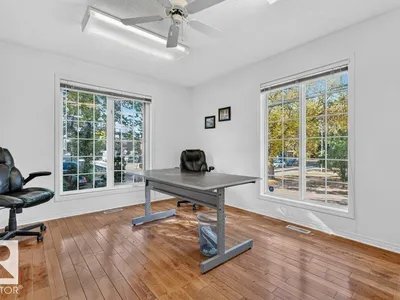
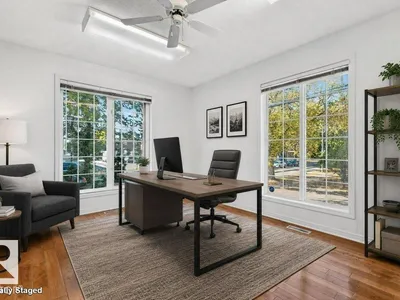






About this home
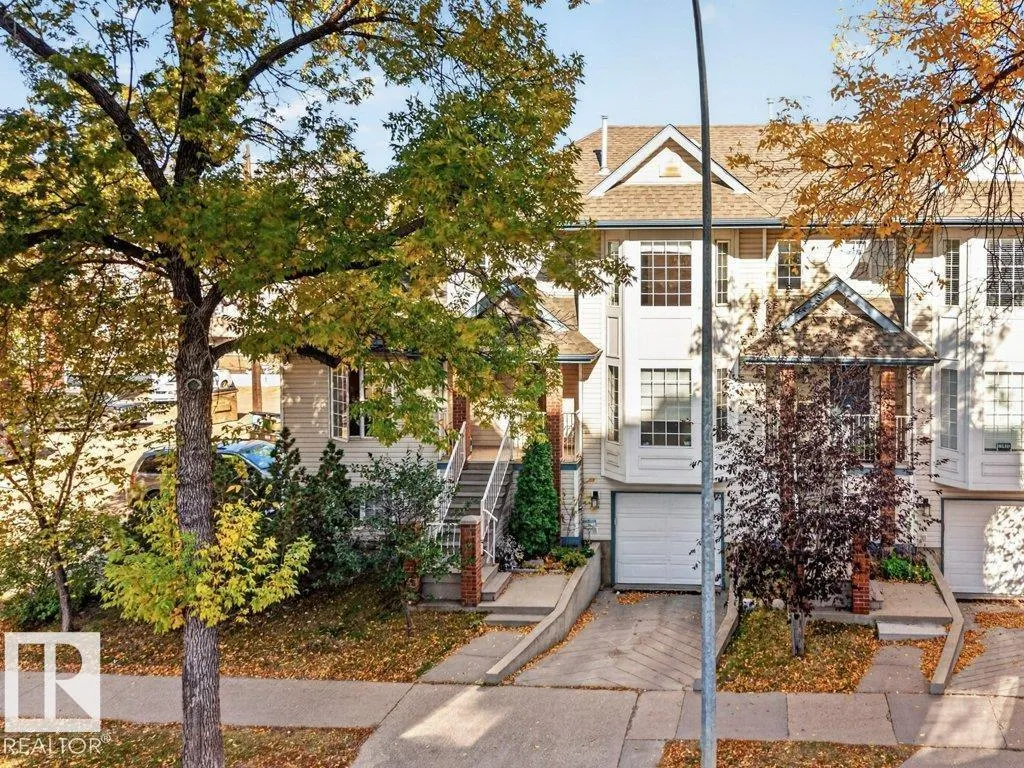
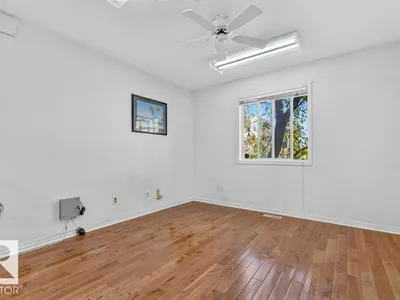
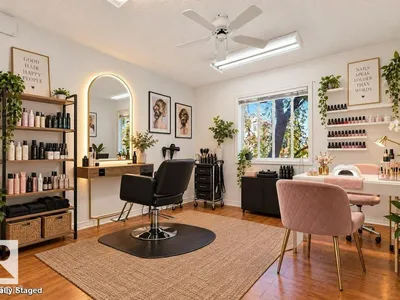
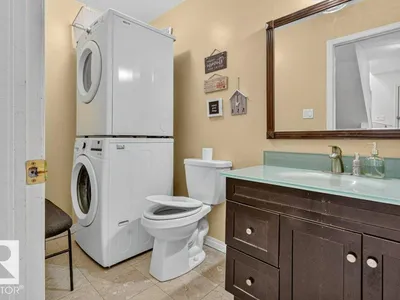
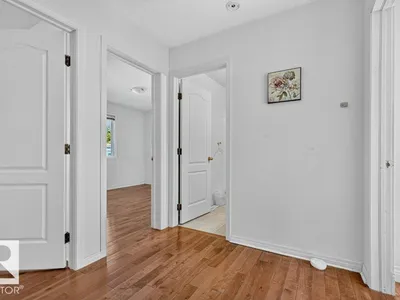
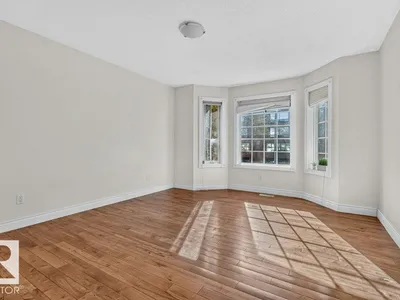
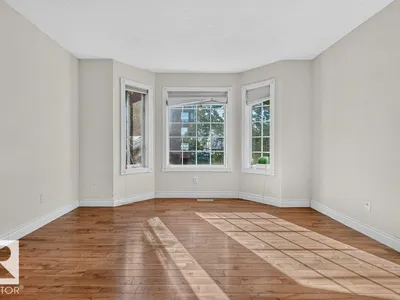
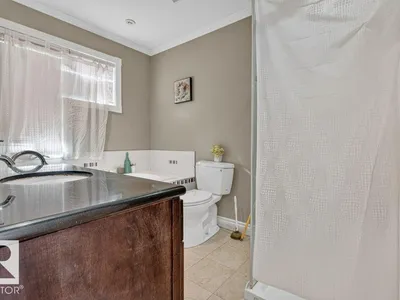
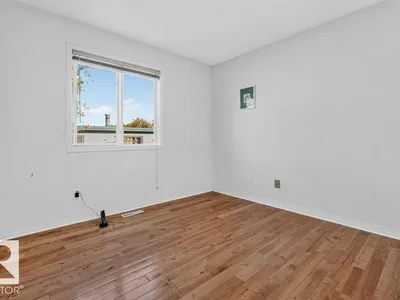
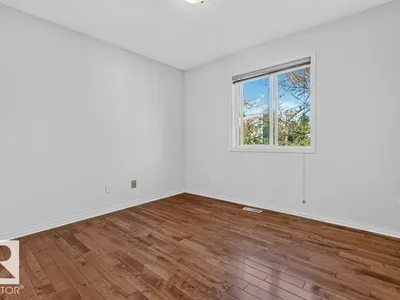
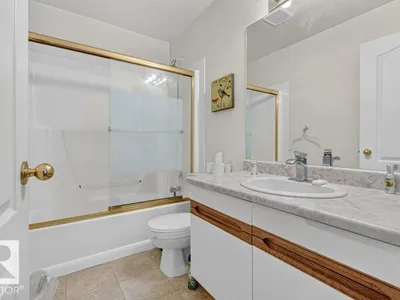
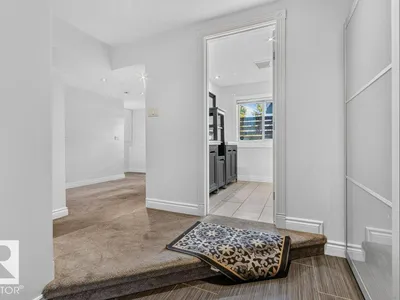
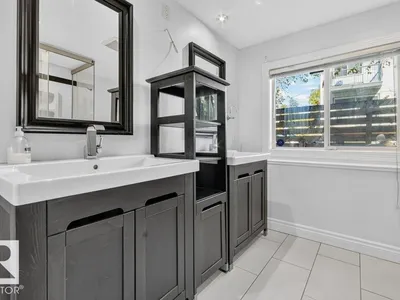
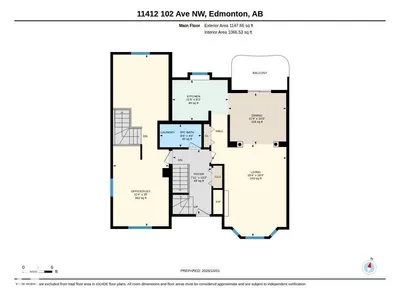
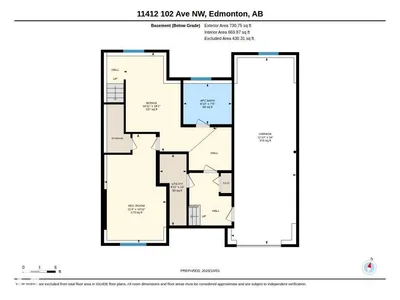
RARE LIVE AND WORK OPPORTUNITY IN DOWNTOWN EDMONTON. This exceptional 1800 sq ft customized end unit townhouse offers a unique opportunity to combine comfortable living with the convenience of operating your own business from home. This home needs a little work but feature 4 bedrooms-3 upstairs and 1 in the basement-along with 4 bathrooms. The customized layout allows you to comfortably live and work under one roof without the need for a separate commercial space. This end unit provides extra privacy and natural light, while tandem parking for 2 vehicles along with convenient visitor parking. LIVE HERE. WORK HERE. ENJOY THE FREEDOM AND CONVENIENCE OF A TRUE LIVE/WORK LIFESTYLE.
Details
- Type
- Row / Townhouse
- Bedrooms
- 4
- Bathrooms
- 4
- Living area
- 1,813 sq ft
- Year built
- 1995
- Neighbourhood
- Wîhkwêntôwin
- Parking
- 3
- Heating
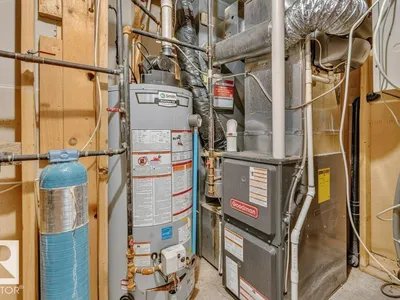
- Forced air
- Basement
- Finished, Full
- Condo fee
- $643 Monthly
Room dimensions
| Room | Level | Size |
|---|---|---|
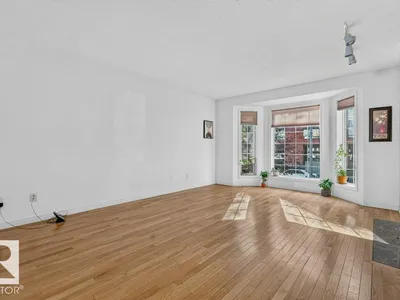
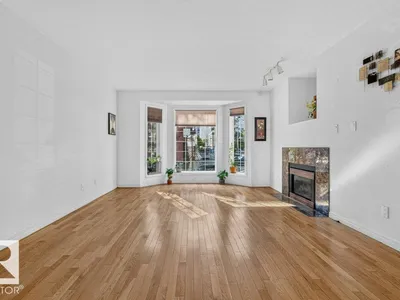
| Living room | Main level | 4.67 × 5.72 meters |
| Dining room | Main level | 3.59 × 3.18 meters |
| Kitchen | Main level | 3.49 × 2.52 meters |
| Primary Bedroom | Upper Level | 4.49 × 3.82 meters |
| Bedroom 2 | Upper Level | 3.12 × 3.73 meters |
| Bedroom 3 | Upper Level | 2.86 × 3.21 meters |
| Bedroom 4 | Basement | 3.45 × 6.06 meters |
| Office | Main level | 3.46 × 10.66 meters |
School zone
Schools this address is designated for
- Junior high
- Oliver, Westminster, Victoria (Edmonton Public)
- High school
- Victoria (Edmonton Public)
- Catholic
- Holy Child (0.9 km), St. Catherine (1.6 km), St. Joseph (1.3 km)
Public designations from Edmonton Public Schools attendance areas; Catholic schools shown are the nearest, as the Catholic board publishes no boundaries. Confirm with the school before relying on it.
Listing courtesy of Garry Rogerson, NOW Real Estate Group. Data provided through the REALTOR.ca DDF® and deemed reliable but not guaranteed. Living area is as reported by the listing brokerage under the Residential Measurement Standard where it applies; verify before relying on it. View on REALTOR.ca.