
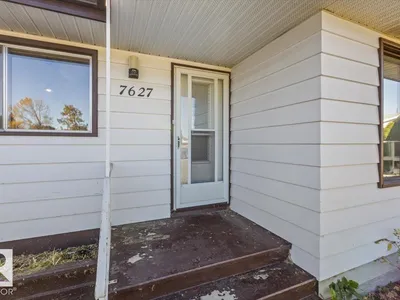
7627 128A AV NW
Balwin, Edmonton, T5C1V1
$424,900
ActiveMLS® E4511572, updated Oct 12, 2026


All 48 photos















About this home
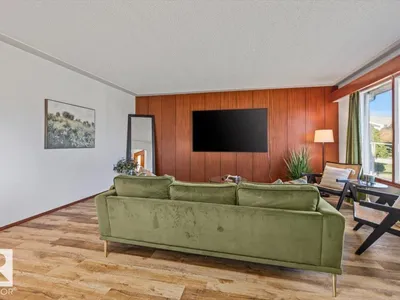
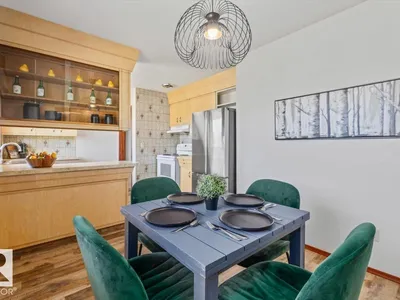
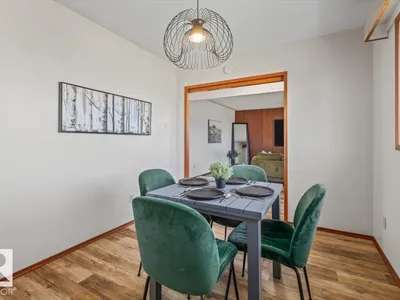
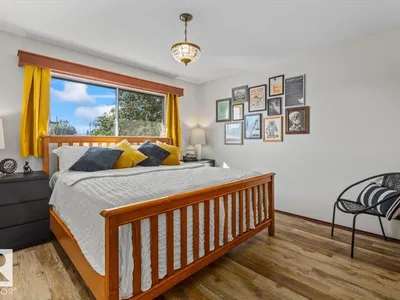
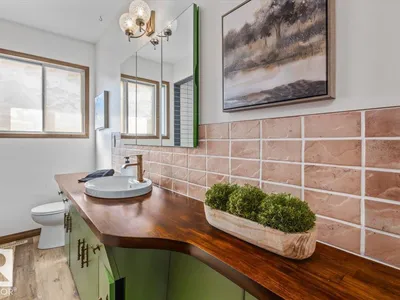
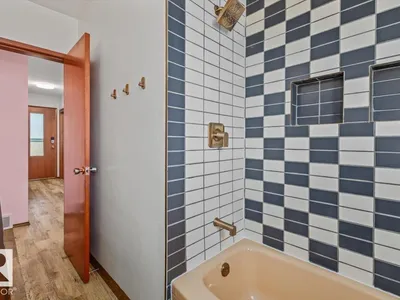
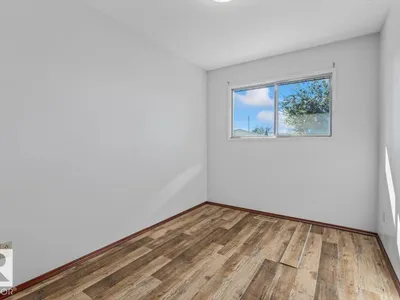
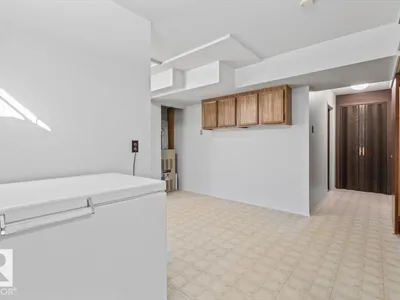
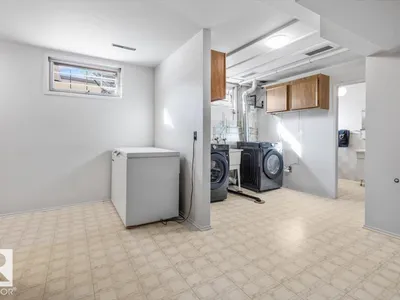
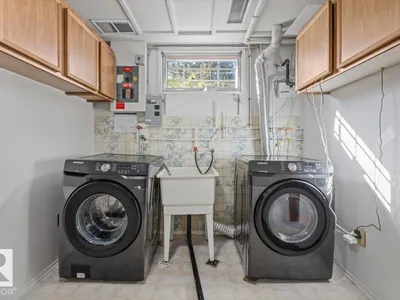
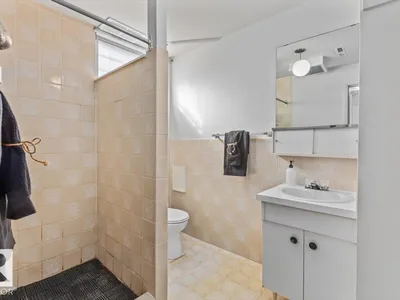
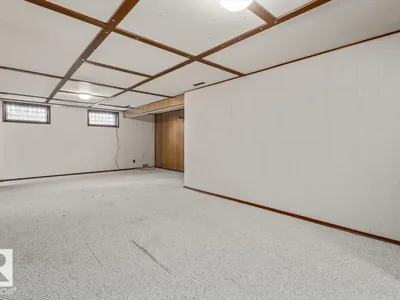
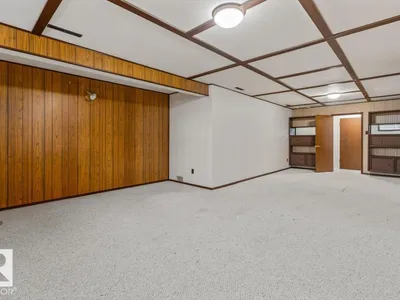
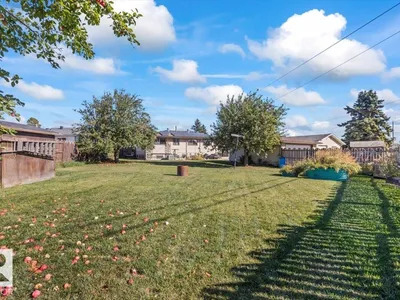
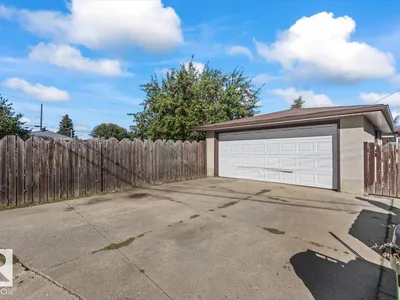
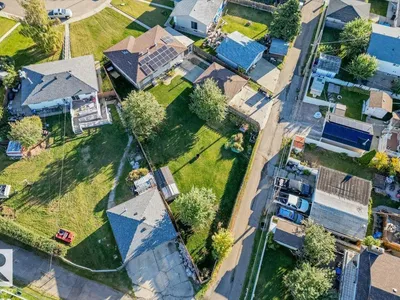
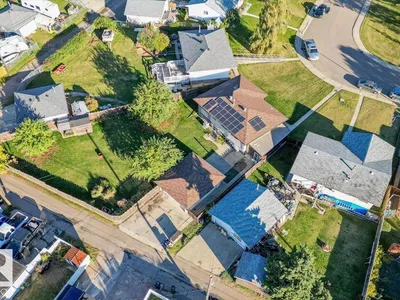
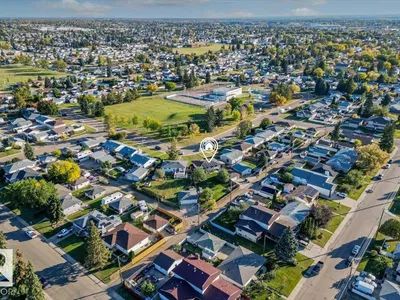
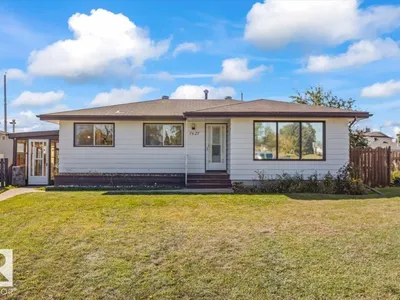
Mid-century charm meets spacious family living in this custom-built bungalow in Balwin, located directly across from a large park. Situated on a huge pie-shaped lot, this home offers plenty of space inside and out. The main floor features generous living and dining areas, a spacious kitchen, three bedrooms and a four-piece bathroom. Downstairs, the well-designed basement includes a large family room, a fourth bedroom, a three-piece bathroom, laundry area, cold room and ample storage. Outside, perennials and fruit trees add character to the expansive yard, while the side porch provides a welcoming spot to enjoy summer days. A double garage completes the property. With timeless character, a functional layout and room to make it your own, this bungalow offers an inviting opportunity in an established neighbourhood.
Details
- Type
- House
- Bedrooms
- 4
- Bathrooms
- 2
- Living area
- 1,180 sq ft
- Year built
- 1962
- Neighbourhood
- Balwin
- Heating
- Forced air
- Basement
- Finished, Full
Room dimensions
| Room | Level | Size |
|---|---|---|
| Living room | Main level | 3.12 × 1.91 meters |
| Dining room | Main level | 2.77 × 2.62 meters |
| Kitchen | Main level | 3.40 × 3.56 meters |
| Family room | Basement | 5.11 × 9.12 meters |
| Primary Bedroom | Main level | 4.22 × 3.66 meters |
| Bedroom 2 | Main level | 3.36 × 2.46 meters |
| Bedroom 3 | Main level | 4.44 × 2.46 meters |
| Bedroom 4 | Basement | 3.88 × 3.47 meters |
School zone
Schools this address is designated for
- Elementary
- Princeton (Edmonton Public)
- High school
- M.E. LaZerte (Edmonton Public)
- Catholic
- St. Vladimir (0.7 km), St. Cecilia (1.4 km), Archbishop O'Leary (1.3 km)
Public designations from Edmonton Public Schools attendance areas; Catholic schools shown are the nearest, as the Catholic board publishes no boundaries. Confirm with the school before relying on it.
Listing courtesy of Kent Clark, Blackmore Real Estate. Data provided through the REALTOR.ca DDF® and deemed reliable but not guaranteed. Living area is as reported by the listing brokerage under the Residential Measurement Standard where it applies; verify before relying on it. View on REALTOR.ca.