
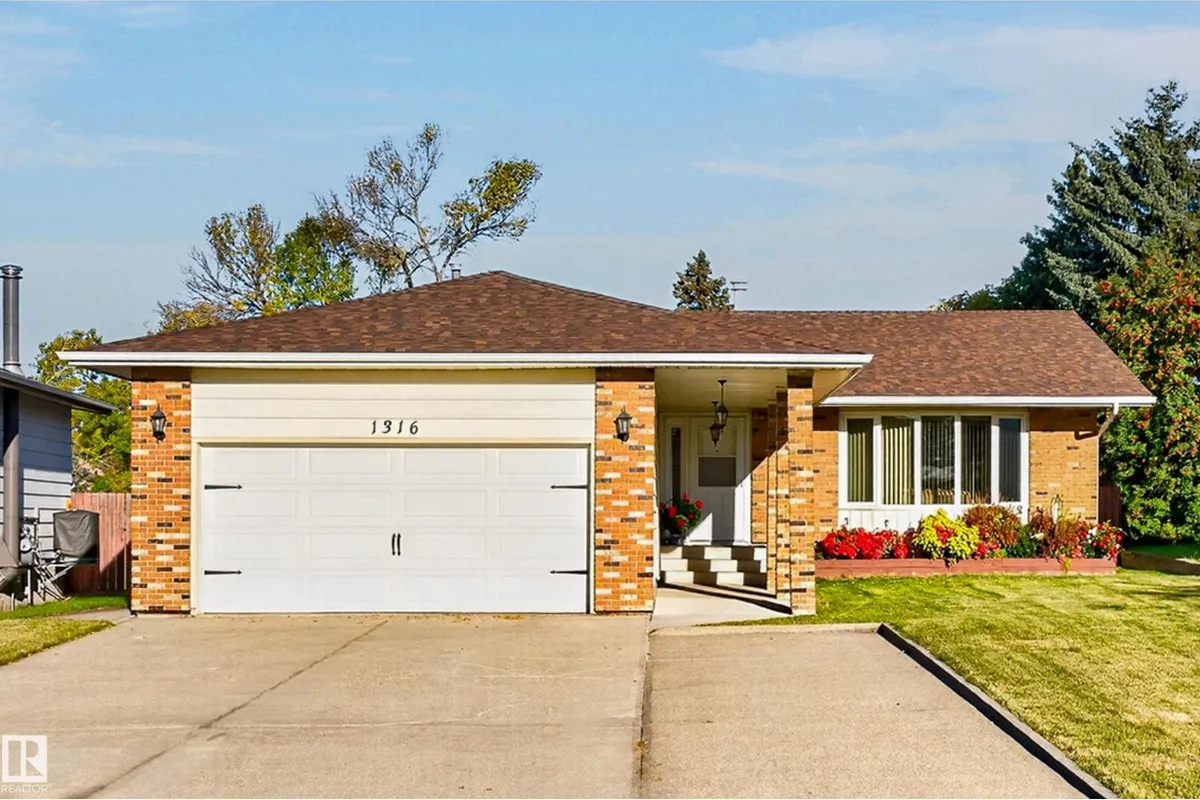
1316 85 ST NW
Satoo, Edmonton, T6K1X8
$475,000
ActiveMLS® E4511571, updated Oct 16, 2026


All 69 photos












About this home
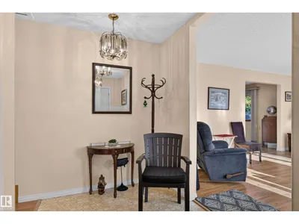
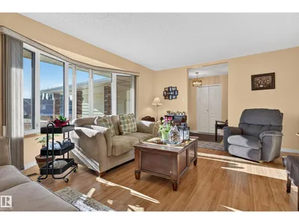
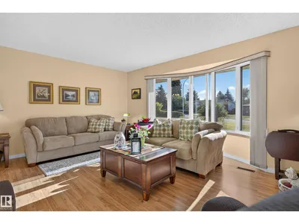
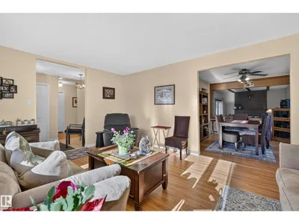
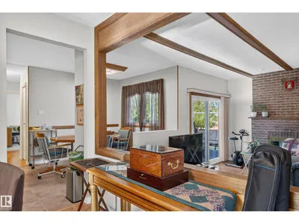
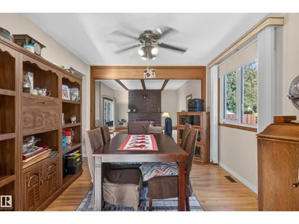
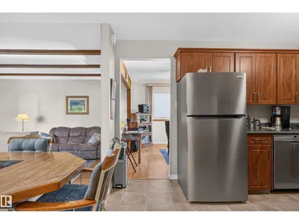
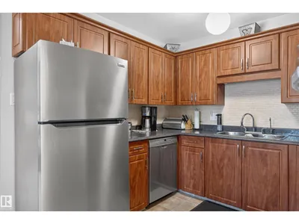
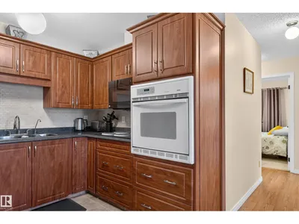
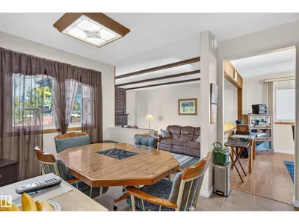
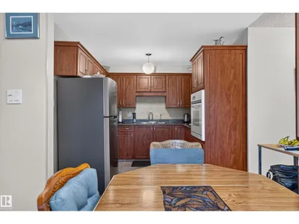
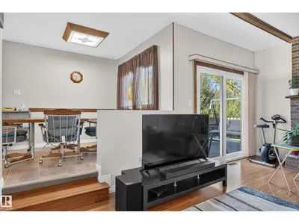
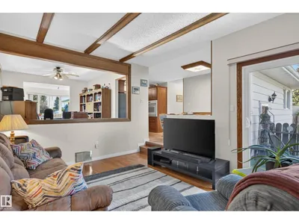
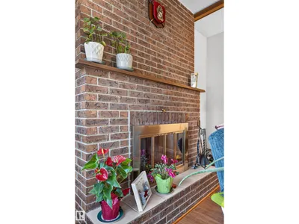
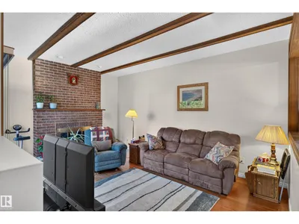
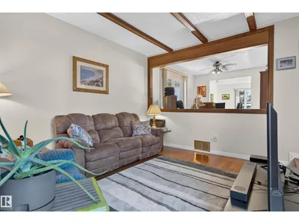
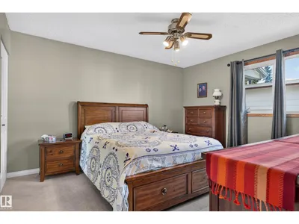
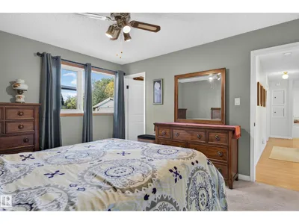
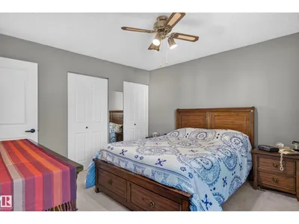
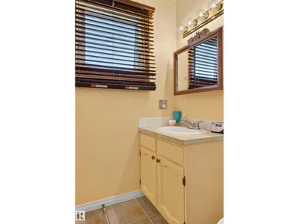
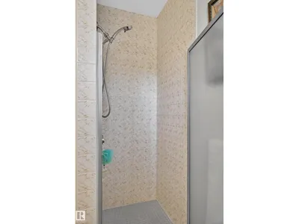
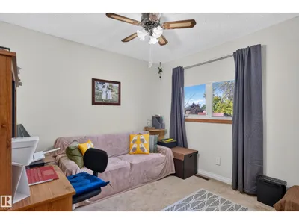
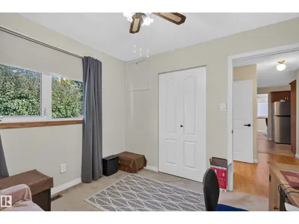
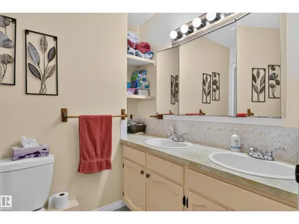
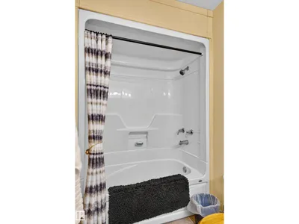
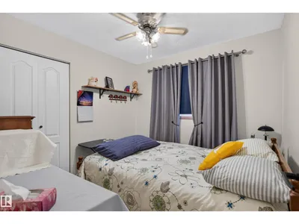
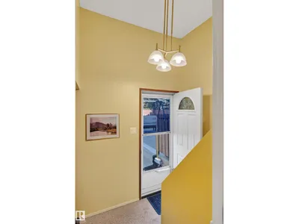
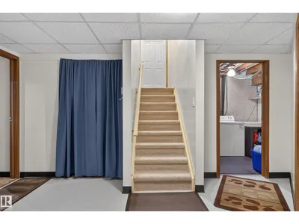
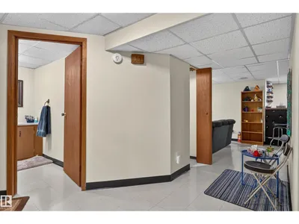
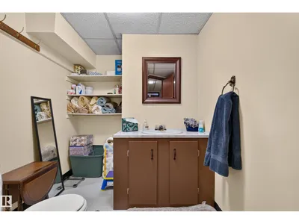
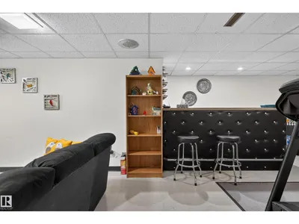
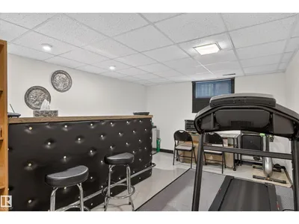
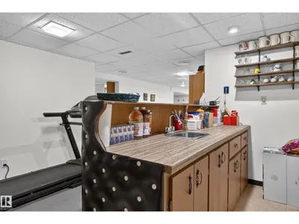
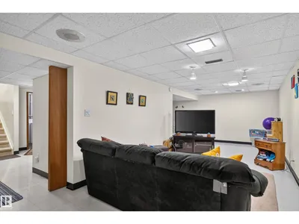
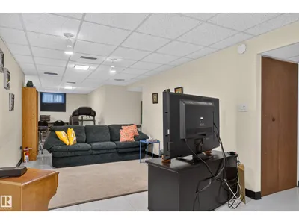
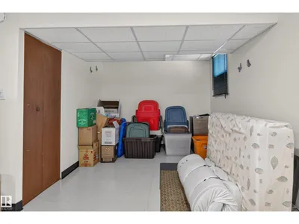
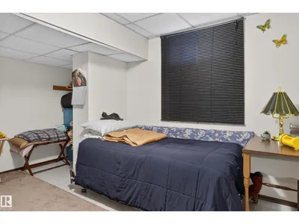
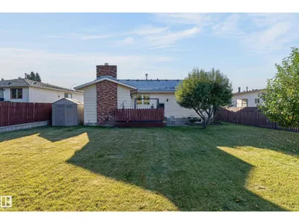
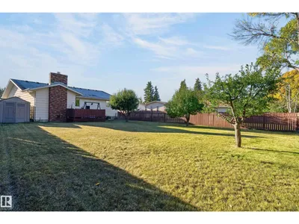
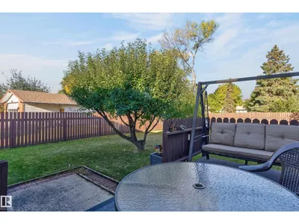
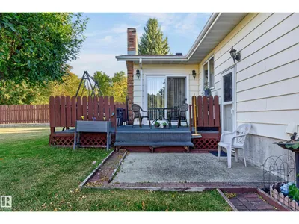
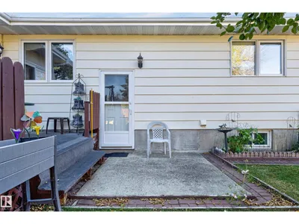
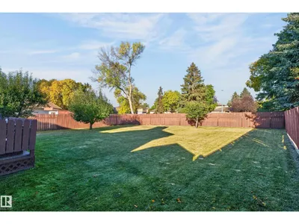
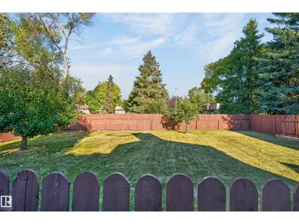
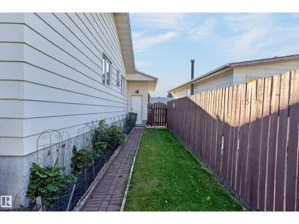
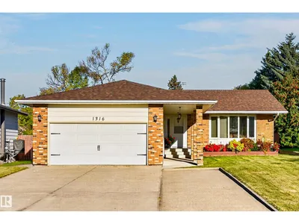
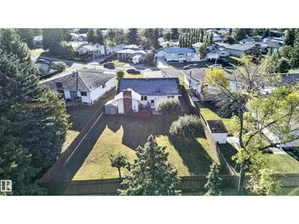
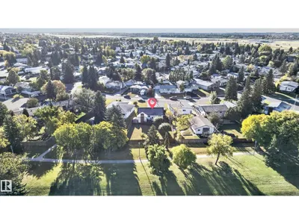
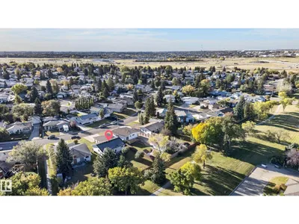
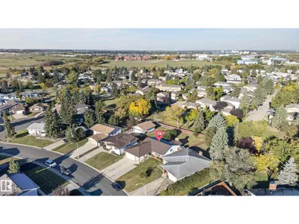
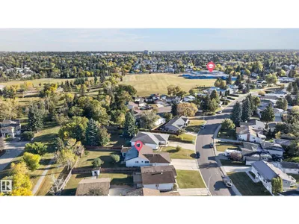
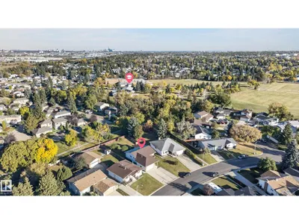
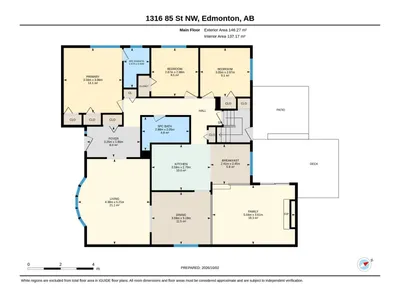
Welcome to a home where family life has room to grow! Set in Edmonton’s family-friendly community of Satoo, this 5-bedroom, 3-bathroom bungalow backs onto green space and a walking trail, offering a setting for everyday living. Enjoy the ease of bungalow living, with space for a growing family, overnight guests or a home office. A wood-burning fireplace brings warmth and character, creating an inviting place to unwind on chilly evenings and gather with loved ones. The attached heated double garage adds everyday convenience and welcome comfort through Edmonton winters. Step outside and connect with the walking trail, or enjoy the nearby parks and playgrounds. Schools, a recreation centre and everyday amenities are all close by, making busy family schedules easier and weekends full of possibilities. With five bedrooms, three bathrooms and a green-space backdrop, this Satoo home brings together space, comfort and a location the whole family can enjoy. Come discover the setting for your family’s next chapter!
Details
- Type
- House
- Bedrooms
- 5
- Bathrooms
- 3
- Living area
- 1,574 sq ft
- Year built
- 1975
- Neighbourhood
- Satoo
- Parking
- 4
- Heating
- Forced air
- Basement
- Finished, Full
Room dimensions
| Room | Level | Size |
|---|---|---|
| Living room | Main level | |
| Dining room | Main level | |
| Kitchen | Main level | |
| Family room | Lower level | |
| Primary Bedroom | Main level | |
| Bedroom 2 | Main level | |
| Bedroom 3 | Main level | |
| Bedroom 4 | Lower level | |
| Bedroom 5 | Lower level |
School zone
Schools this address is designated for
- Elementary
- Satoo (Edmonton Public)
- Junior high
- Dan Knott (Edmonton Public)
- High school
- J. Percy Page (Edmonton Public)
- Catholic
- St. Clement (0.7 km), Holy Trinity (1.8 km)
Public designations from Edmonton Public Schools attendance areas; Catholic schools shown are the nearest, as the Catholic board publishes no boundaries. Confirm with the school before relying on it.
Listing courtesy of Ken Morrison, RE/MAX Excellence. Data provided through the REALTOR.ca DDF® and deemed reliable but not guaranteed. Living area is as reported by the listing brokerage under the Residential Measurement Standard where it applies; verify before relying on it. View on REALTOR.ca.