
99 PINE ST
Sherwood Heights, Sherwood Park, T8A1G9
$415,000
ActiveMLS® E4511570, updated Oct 19, 2026


All 51 photos















About this home
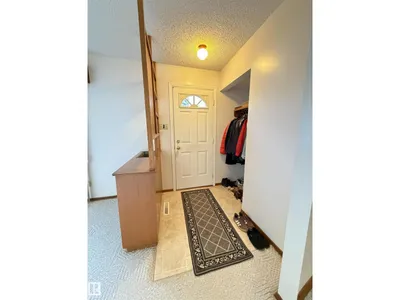
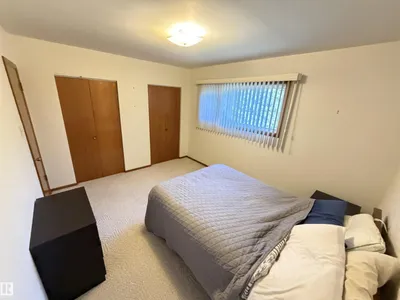
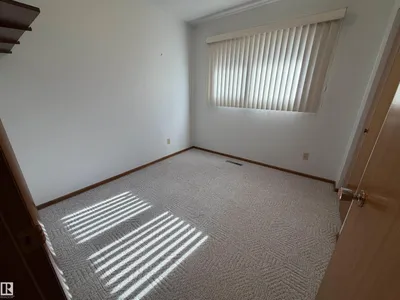
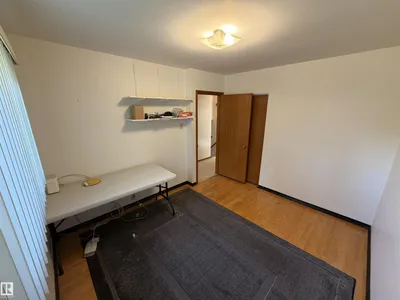
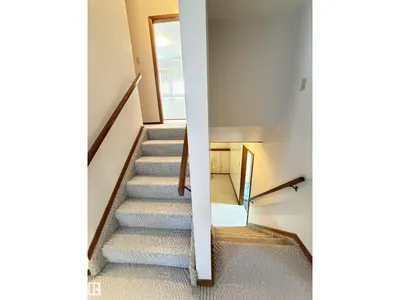
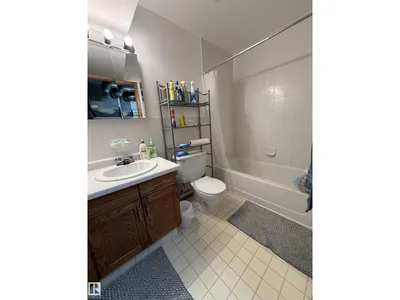
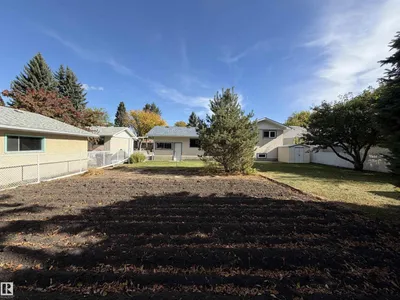
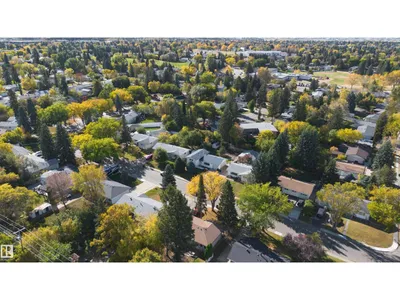
Pride of ownership shines throughout this exceptionally well-maintained home, lovingly cared for by the same owners since 1972! Built in 1962, this solid 3-bedroom, 2-bath home offers a functional layout with spacious living areas, a bright kitchen with plenty of cabinetry and counter space, and a large lower-level family room with a cozy fireplace. Outside, enjoy a huge fully fenced backyard with mature landscaping, plenty of room to play or entertain, and an excellent garden plot. The attached garage, oversized concrete driveway and additional parking space make room for multiple vehicles, guests, or recreational toys. Ideally located close to Pine Street Elementary and the new Forest Grove School. A wonderful opportunity in an established neighbourhood with an incredible yard and convenient access to nearby schools.
Details
- Type
- House
- Bedrooms
- 3
- Bathrooms
- 2
- Living area
- 1,093 sq ft
- Year built
- 1962
- Neighbourhood
- Sherwood Heights
- Heating
- Forced air
- Basement
- Finished, Full
Room dimensions
| Room | Level | Size |
|---|---|---|
| Living room | Main level | 3.99 × 6.67 meters |
| Dining room | Main level | 2.97 × 2.39 meters |
| Kitchen | Main level | 2.97 × 2.78 meters |
| Family room | Lower level | 4.43 × 6.95 meters |
| Primary Bedroom | Upper Level | 3.11 × 3.87 meters |
| Bedroom 2 | Upper Level | 2.63 × 2.80 meters |
| Bedroom 3 | Upper Level | 3.37 × 2.96 meters |
| Laundry room | Lower level |
Listing courtesy of Stacey Price, Exp Realty. Data provided through the REALTOR.ca DDF® and deemed reliable but not guaranteed. Living area is as reported by the listing brokerage under the Residential Measurement Standard where it applies; verify before relying on it. View on REALTOR.ca.