
#332 160 MAGRATH RD NW
Magrath Heights, Edmonton, T6R3T7
$223,900
ActiveMLS® E4511568, updated Oct 15, 2026


All 57 photos


















About this home
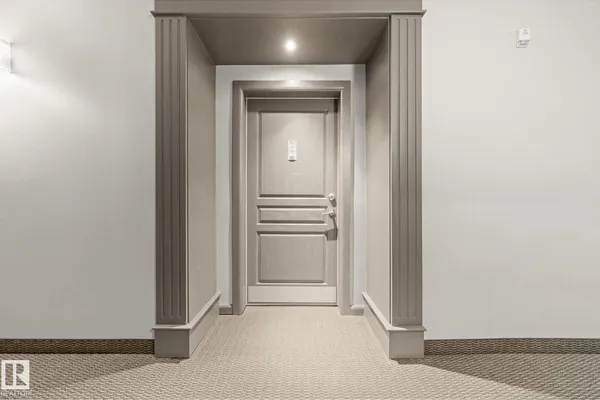
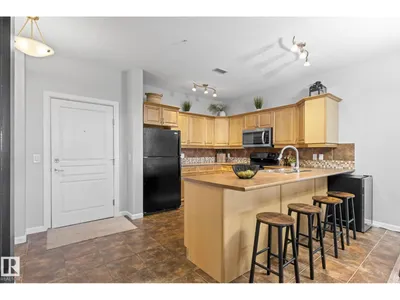
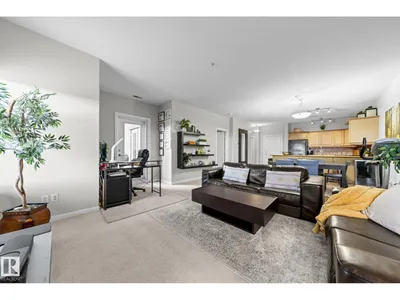
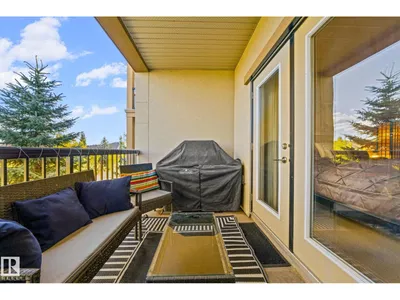
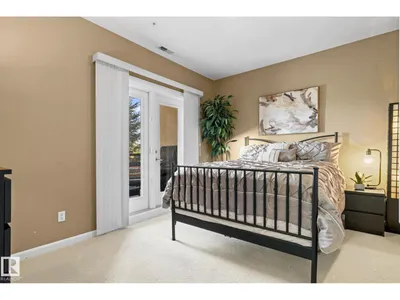
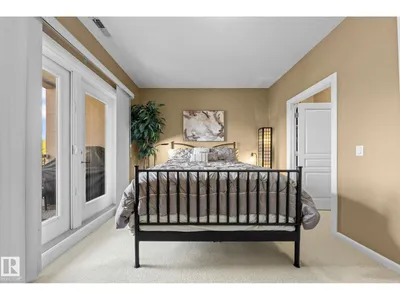
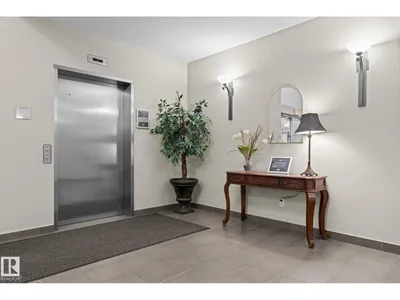
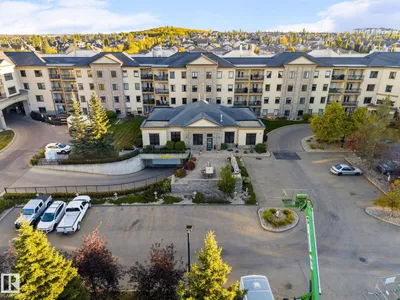
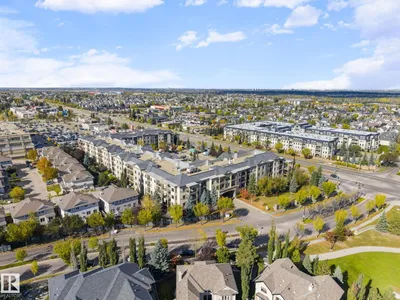
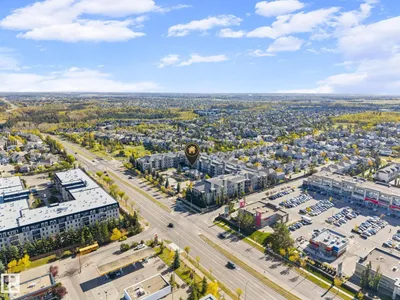
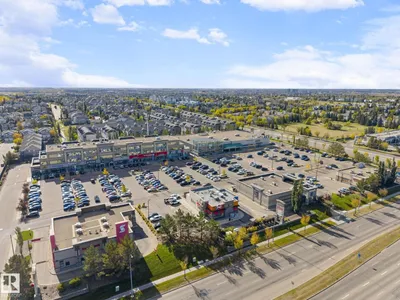
Enjoy stunning views from this beautiful suite in prestigious Magrath Mansion. 9' ceilings make the smart, open layout feel even more spacious. You'll love the large kitchen with plenty of cabinets and counter space, open to the dining area, living room and office nook. The balcony is accessible from both the living room and bedroom. The laundry room offers great storage, and titled heated underground parking with storage cage and car wash bay and keeps winter simple. This adult-only concrete building feels like a resort, with outstanding amenities including fitness centre, steam room, hot tub, social lounge with fireplace, library and billiards, and a theatre room! Gorgeous common areas set the tone from the moment you arrive. Whitemud Creek Ravine trails are moments away, with shopping, restaurants and pubs all within walking distance in one of southwest Edmonton's most sought-after neighbourhoods. A perfect opportunity for downsizers seeking secure, low-maintenance luxury living. Welcome home!
Details
- Type
- Apartment
- Bedrooms
- 1
- Bathrooms
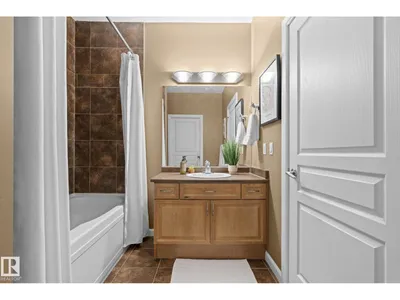
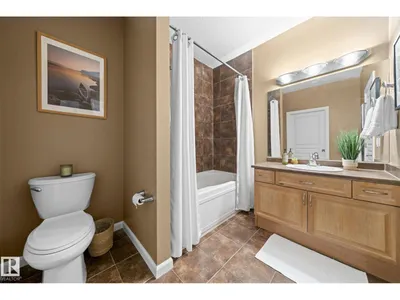
- 1
- Living area
- 869 sq ft
- Year built
- 2005
- Neighbourhood
- Magrath Heights
- Heating
- Coil Fan
- Basement
- None
- Condo fee
- $558 Monthly
Room dimensions
| Room | Level | Size |
|---|---|---|
| Living room | Main level | 5.53 × 4.53 meters |
| Dining room | Main level | 3.02 × 2.84 meters |
| Kitchen | Main level | 3.02 × 3.21 meters |
| Primary Bedroom | Main level | 4.20 × 3.25 meters |
| Laundry room | Main level | 2.03 × 1.80 meters |
School zone
Schools this address is designated for
- Elementary
- Nellie Carlson (Edmonton Public)
- Junior high
- Nellie Carlson (Edmonton Public)
- High school
- Lillian Osborne (Edmonton Public)
- Catholic
- Monsignor William Irwin (1.3 km), Archbishop Joseph MacNeil (1.4 km), Mother Margaret Mary (1.4 km)
Public designations from Edmonton Public Schools attendance areas; Catholic schools shown are the nearest, as the Catholic board publishes no boundaries. Confirm with the school before relying on it.
Listing courtesy of Rossella Trulli, Rimrock Real Estate. Data provided through the REALTOR.ca DDF® and deemed reliable but not guaranteed. Living area is as reported by the listing brokerage under the Residential Measurement Standard where it applies; verify before relying on it. View on REALTOR.ca.