
#208 12111 51 AV NW
Malmo Plains, Edmonton, T6H6A3
$225,000
ActiveMLS® E4511566, updated Oct 15, 2026


All 34 photos












About this home
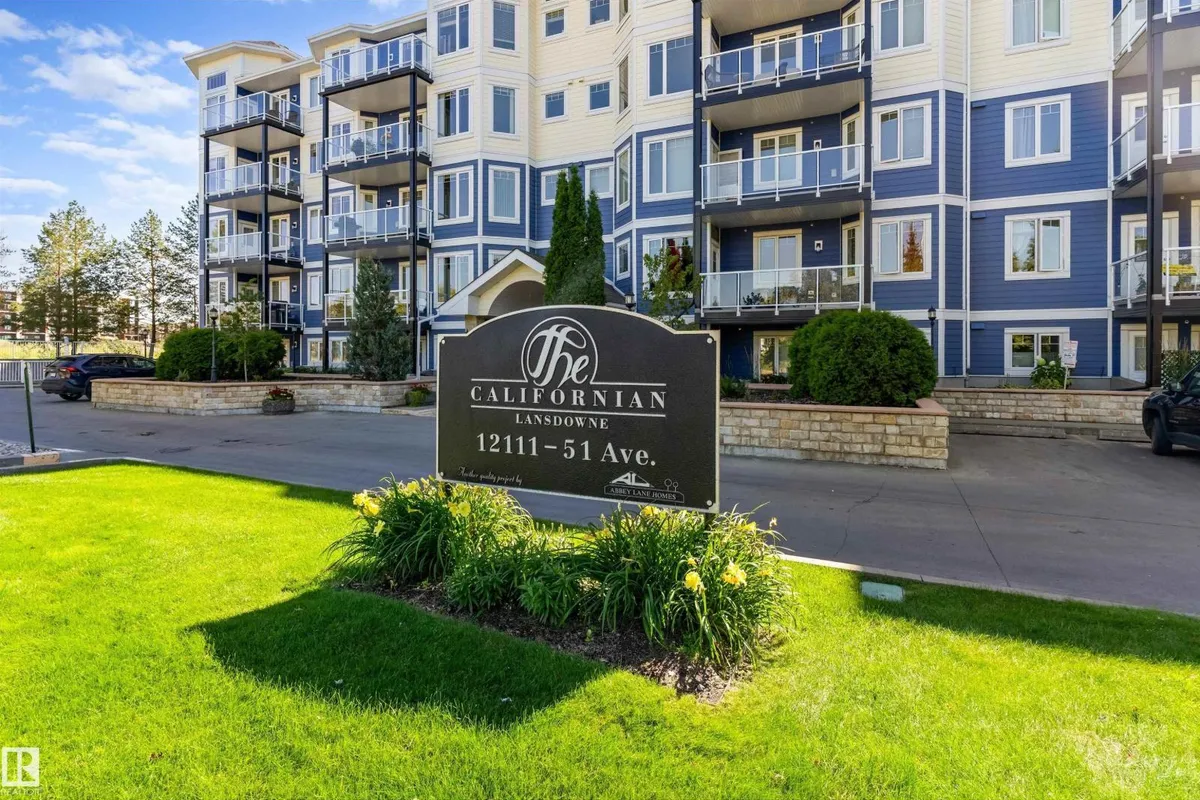
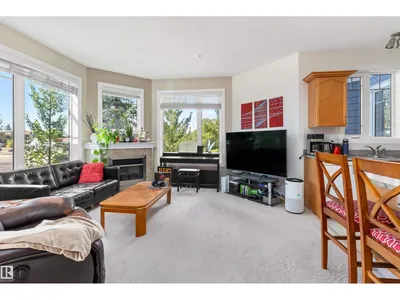
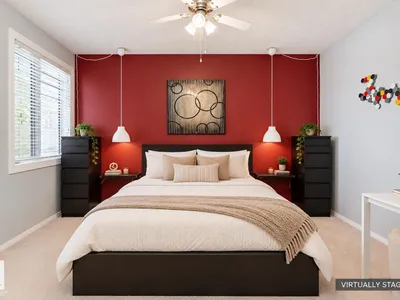
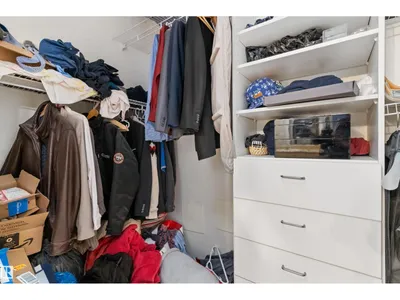
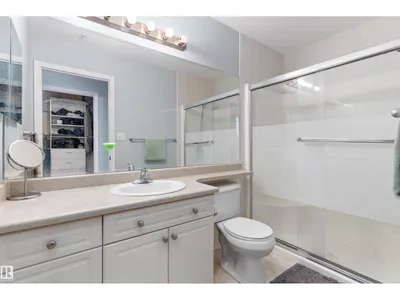
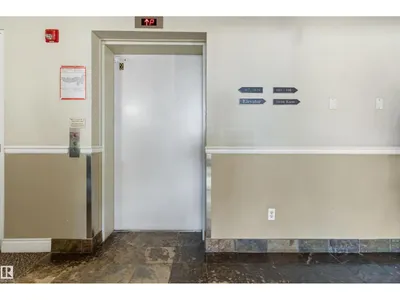
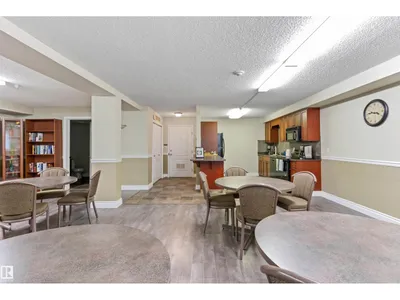
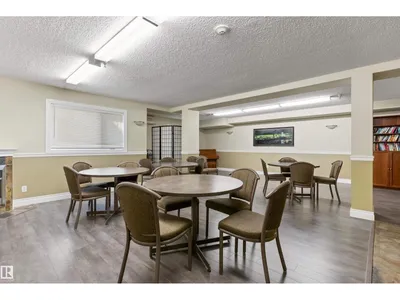
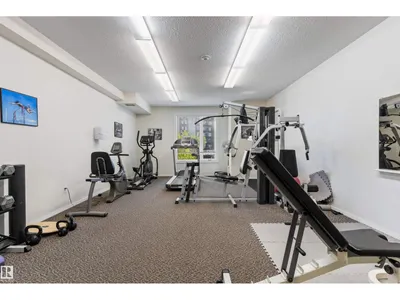
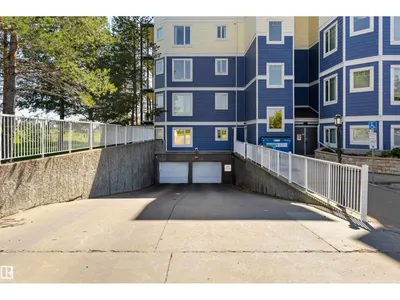
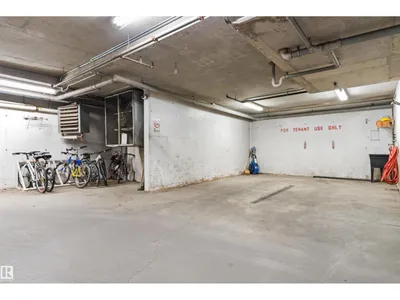
Light-Filled Living at The Californian Lansdowne in Malmo Plains! Welcome to The Californian Lansdowne, a sought-after 18+ adult community in peaceful Malmo Plains. This bright, inviting unit features an open-concept layout connecting the kitchen, dining and living areas, with a convenient island bar at the heart of the space. Wrapping windows surround a cozy recessed living area anchored by a beautiful mantle fireplace, while glass doors lead directly to the balcony and fill the home with natural light. The spacious primary suite offers a walk-in closet and private ensuite, complemented by a generous second bedroom, full bath and dedicated in-suite laundry. Enjoy titled underground parking and excellent building amenities including a fitness room, social spaces, car wash, guest suite and elevator access. Ideally located near Southgate Centre and LRT, with convenient access to the University of Alberta, Whitemud Drive and everything south-central Edmonton has to offer.
Details
- Type
- Apartment
- Bedrooms
- 2
- Bathrooms
- 2
- Living area
- 1,092 sq ft
- Year built
- 2004
- Neighbourhood
- Malmo Plains
- Heating
- In Floor Heating
- Basement
- None
- Condo fee
- $541 Monthly
Room dimensions
| Room | Level | Size |
|---|---|---|
| Living room | Main level | 3.72 × 2.25 meters |
| Dining room | Main level | 3.22 × 2.14 meters |
| Kitchen | Main level | 4.45 × 4.22 meters |
| Primary Bedroom | Main level | 5.48 × 4.10 meters |
| Bedroom 2 | Main level | 4.24 × 3.13 meters |
School zone
Schools this address is designated for
- Elementary
- Lansdowne (Edmonton Public)
- Junior high
- Avalon (Edmonton Public)
- High school
- Harry Ainlay (Edmonton Public)
- Catholic
- St. Martin (1.2 km), Louis St. Laurent (1.5 km)
Public designations from Edmonton Public Schools attendance areas; Catholic schools shown are the nearest, as the Catholic board publishes no boundaries. Confirm with the school before relying on it.
Listing courtesy of Christine Kelly, Exp Realty. Data provided through the REALTOR.ca DDF® and deemed reliable but not guaranteed. Living area is as reported by the listing brokerage under the Residential Measurement Standard where it applies; verify before relying on it. View on REALTOR.ca.