
11922 69 ST NW
Montrose (Edmonton), Edmonton, T5B1S5
$259,000
ActiveMLS® E4511562, updated Oct 14, 2026


All 37 photos











About this home
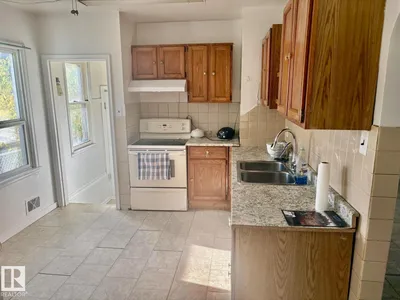
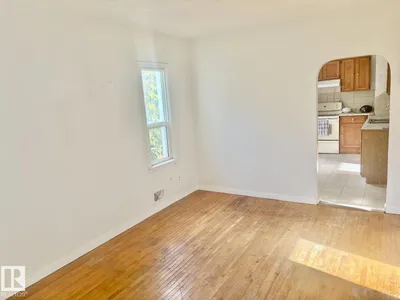
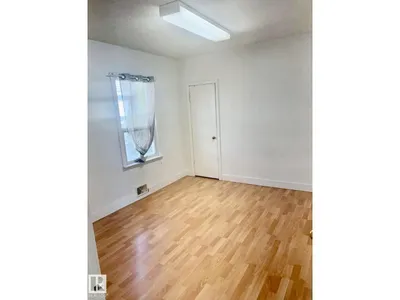
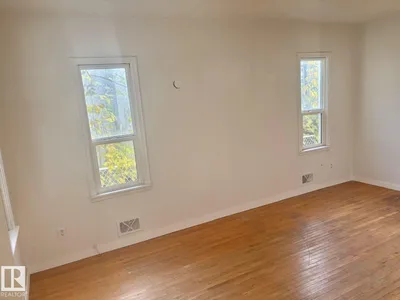
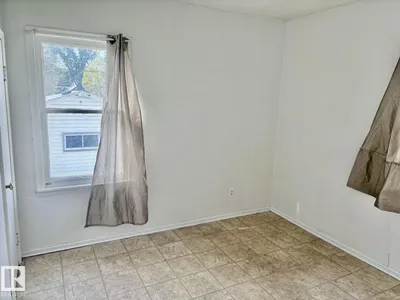
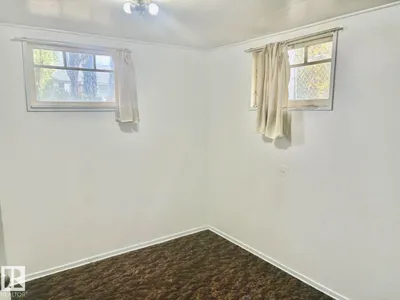
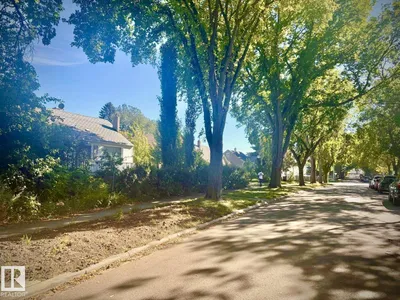
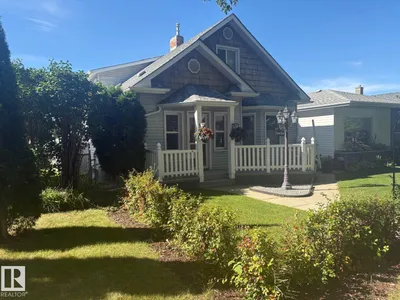
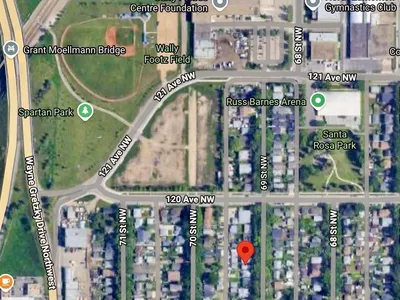
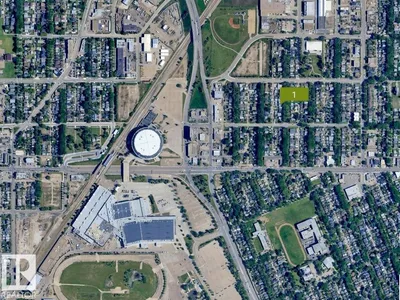
This 5 bedroom semi bungalow home has newer shingles and single garage. Features include original hardwood with charming south facing windows. Two bedrooms and 3 pc bath on main with some upgrading in kitchen. Semi Private rear entrance to basement, which comes complete with three bedrooms, 2 pc bath and excellent large windows. New hot water tank, private backyard total of five parking spots, including in the garage. Property is located on the nicest street in the whole area with lovely tree lined street, nice properties all around. Santa Rosa Park and rink and competitive baseball diamond all walking distance from this home…
Details
- Type
- House
- Bedrooms
- 5
- Bathrooms
- 2
- Living area
- 770 sq ft
- Year built
- 1954
- Neighbourhood
- Montrose (Edmonton)
- Parking
- 5
- Heating
- Forced air
- Basement
- Finished, Full
Room dimensions
| Room | Level | Size |
|---|---|---|
| Living room | Main level | |
| Dining room | Main level | |
| Kitchen | Main level | |
| Primary Bedroom | Main level | |
| Bedroom 2 | Main level | |
| Bedroom 3 | Basement | |
| Bedroom 4 | Basement | |
| Bedroom 5 | Basement |
School zone
Schools this address is designated for
- Elementary
- Highlands (Edmonton Public)
- Junior high
- Highlands (Edmonton Public)
- High school
- Eastglen (Edmonton Public)
- Catholic
- Ben Calf Robe - St. Clare (0.6 km), Archbishop O'Leary (2.9 km)
Public designations from Edmonton Public Schools attendance areas; Catholic schools shown are the nearest, as the Catholic board publishes no boundaries. Confirm with the school before relying on it.
Listing courtesy of Frank Filice, Royal Lepage Arteam Realty. Data provided through the REALTOR.ca DDF® and deemed reliable but not guaranteed. Living area is as reported by the listing brokerage under the Residential Measurement Standard where it applies; verify before relying on it. View on REALTOR.ca.