
10439 36A Ave NW
Duggan, Edmonton, T6J2H7
$442,999
ActiveMLS® E4511558, updated Oct 3, 2026


All 31 photos








About this home
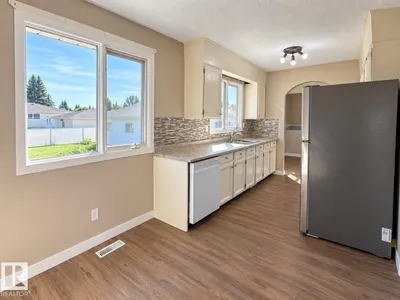
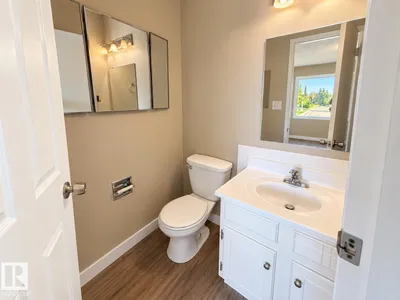
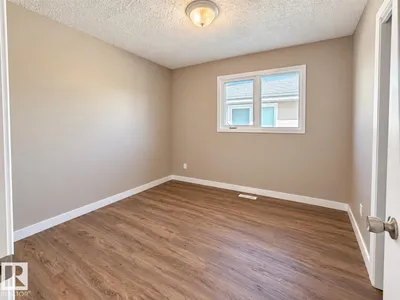
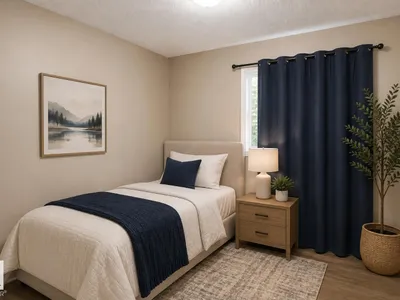
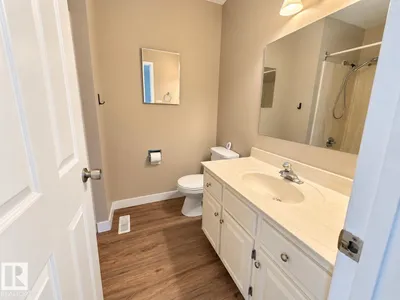
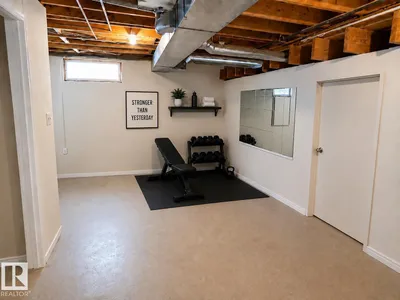
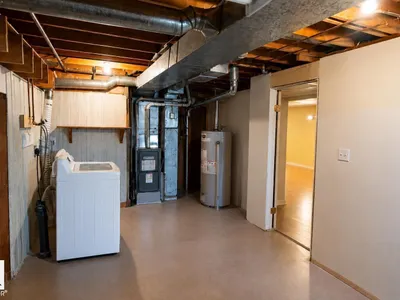
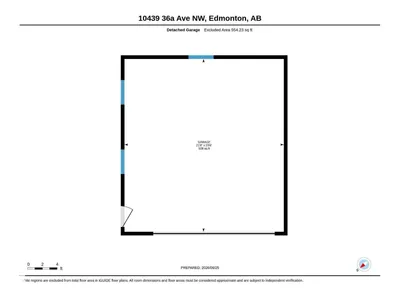
Located in the established community of Duggan, this home offers a functional layout with plenty of space and potential. The main floor features a sunken living room with a cozy gas fireplace, versatile flex space, and a charming arched opening leading into the kitchen overlooking the southwest-facing backyard. You'll also find 3 BEDROOMS, a full BATHROOM, and a 2-piece ensuite. The finished basement adds extra living space with a large den, additional room, 3-piece bathroom, and plenty of storage. Outside, enjoy a large fenced yard and gated rear driveway leading to the oversized double detached garage. Situated beside a quiet walkway and conveniently located near amenities and major roadways. (SELECT PHOTOS VIRTUALLY STAGED)
Details
- Type
- House
- Bedrooms
- 3
- Bathrooms
- 3
- Living area
- 1,307 sq ft
- Year built
- 1973
- Neighbourhood
- Duggan
- Parking
- 5
- Heating
- Forced air
- Basement
- Finished, Full
Room dimensions
| Room | Level | Size |
|---|---|---|
| Living room | Main level | 3.67 × 5.96 meters |
| Dining room | Main level | 1.91 × 2.48 meters |
| Kitchen | Main level | 3.53 × 2.48 meters |
| Family room | Main level | 2.85 × 3.61 meters |
| Den | Basement | 3.32 × 3.28 meters |
| Primary Bedroom | Main level | 3.07 × 4.32 meters |
| Bedroom 2 | Main level | 4.00 × 3.15 meters |
| Bedroom 3 | Main level | 2.97 × 3.07 meters |
School zone
Schools this address is designated for
- Elementary
- Duggan (Edmonton Public)
- Junior high
- D. S. MacKenzie (Edmonton Public)
- High school
- Harry Ainlay (Edmonton Public)
- Catholic
- St. Augustine (0.4 km), Louis St. Laurent (1.7 km)
Public designations from Edmonton Public Schools attendance areas; Catholic schools shown are the nearest, as the Catholic board publishes no boundaries. Confirm with the school before relying on it.
Listing courtesy of Nateeva Sewell, Sterling Real Estate. Data provided through the REALTOR.ca DDF® and deemed reliable but not guaranteed. Living area is as reported by the listing brokerage under the Residential Measurement Standard where it applies; verify before relying on it. View on REALTOR.ca.