
#5 8807 101 ST NW
Strathcona, Edmonton, T6E3Z9
$149,900
ActiveMLS® E4511554, updated Oct 19, 2026


All 51 photos



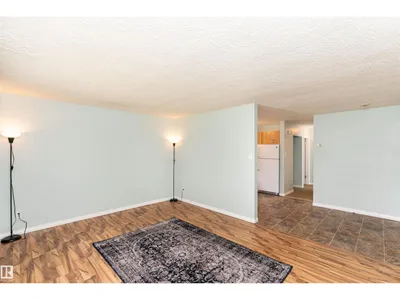
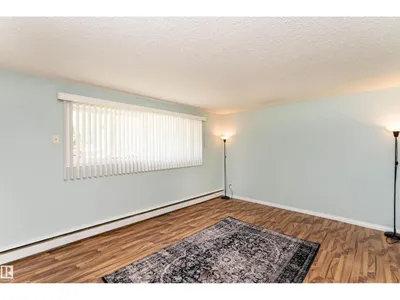
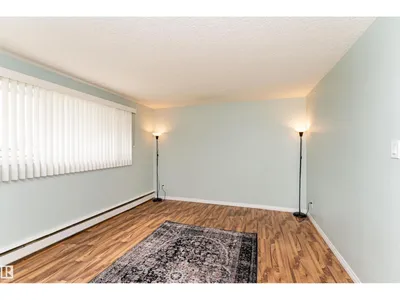


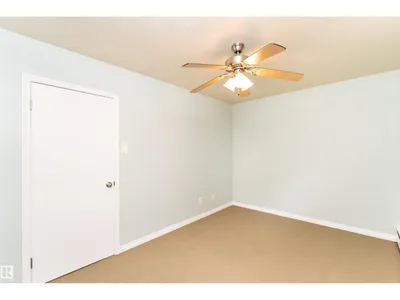









About this home
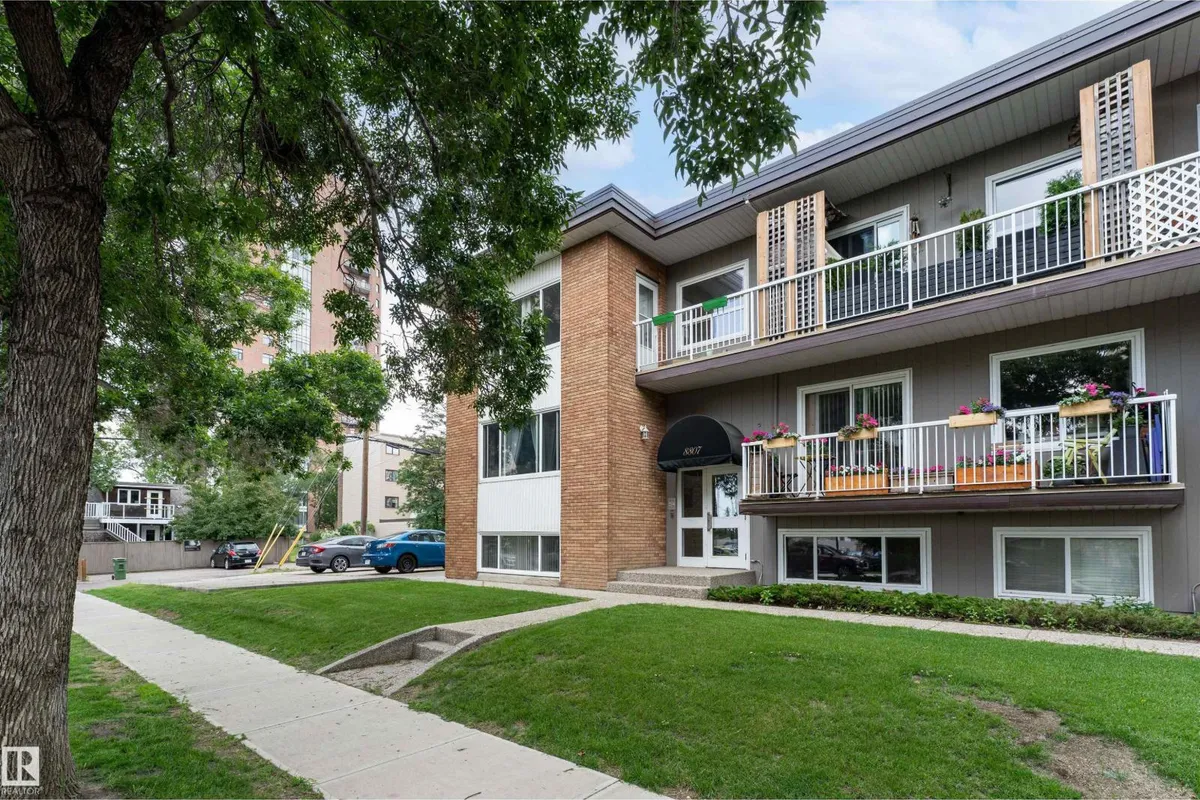
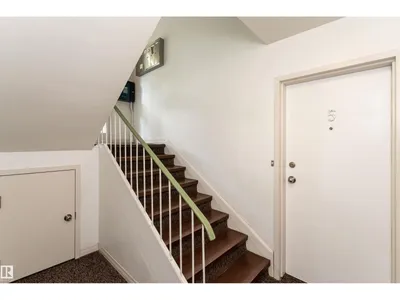
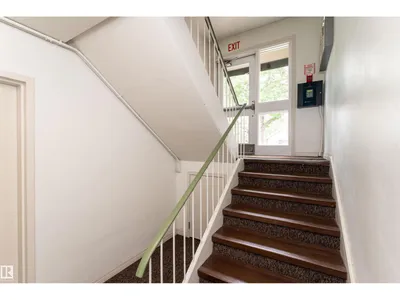
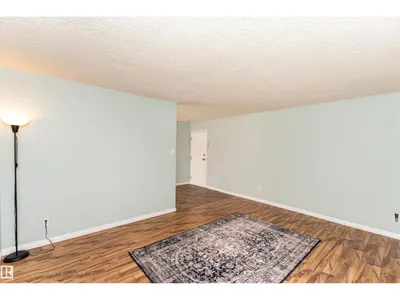
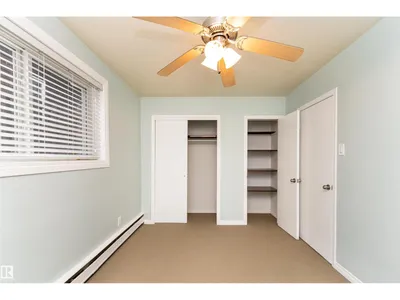
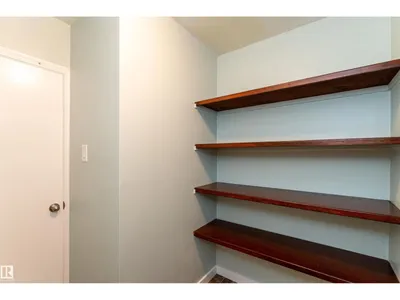
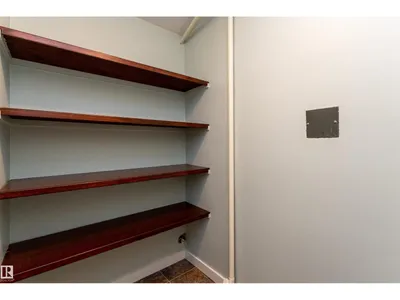
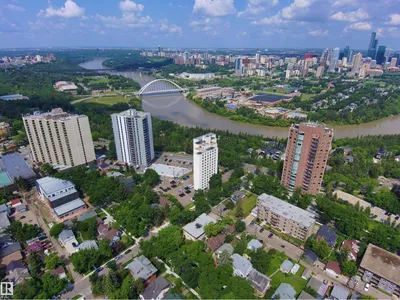
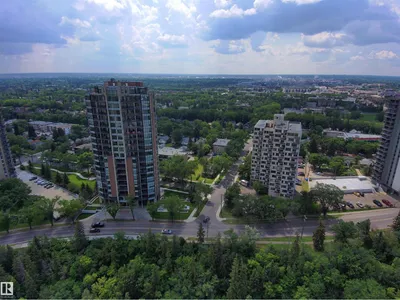
Strathcona Condo in Great Location Just 1 Block South of Saskatchewan Drive. Ideal for Easy Access to River Valley, Downtown, Whyte Avenue & University of Alberta. This One Bedroom Lower Level Suite is Bright and Open. Spacious Entrance into Large Living Room with Dining Area. Galley Style Kitchen w/Window over the Sink, and Light Wood Cabinets. Walk-In Storage Rm with Pantry/Linen Shelving. Great Sized Bedroom with Clothes Closet & Storage Closet. Nicely Updated 4PC Bath across from Bedroom. There is Dual Entrances from The Front & Back Access to Suite. Convenient access to Same Floor Laundry Room Shared Only with 1 Other Suite (Private Access). This Unique 9 Suite Condominium features 7 x 1 bed Units and 2 x 2 bed Units. The Building is Well Maintained and Recent Upgrades to Windows and Roof. Beautiful Area with Mature Landscape and Many Walking Trails. Nice place to call Home!!
Details
- Type
- Apartment
- Bedrooms
- 1
- Bathrooms
- 1
- Living area
- 618 sq ft
- Year built
- 1964
- Neighbourhood
- Strathcona
- Heating
- Baseboard heaters
- Basement
- None
- Condo fee
- $440 Monthly
Room dimensions
| Room | Level | Size |
|---|---|---|
| Living room | Main level | 4.76 × 3.73 meters |
| Kitchen | Main level | 2.63 × 3.24 meters |
| Primary Bedroom | Main level | 4.00 × 2.70 meters |
| Storage | Main level | 2.10 × 2.04 meters |
School zone
Schools this address is designated for
- Elementary
- King Edward (Edmonton Public)
- High school
- Strathcona (Edmonton Public)
- Catholic
- Our Lady of Mount Carmel (1.4 km), J.H. Picard (1.9 km)
Public designations from Edmonton Public Schools attendance areas; Catholic schools shown are the nearest, as the Catholic board publishes no boundaries. Confirm with the school before relying on it.
Listing courtesy of John Acevedo, Royal LePage Noralta Real Estate. Data provided through the REALTOR.ca DDF® and deemed reliable but not guaranteed. Living area is as reported by the listing brokerage under the Residential Measurement Standard where it applies; verify before relying on it. View on REALTOR.ca.