
#306 1080 MCCONACHIE BV NW
McConachie Area, Edmonton, T5Y0X2
$195,800
ActiveMLS® E4511550, updated Oct 15, 2026


All 36 photos











About this home
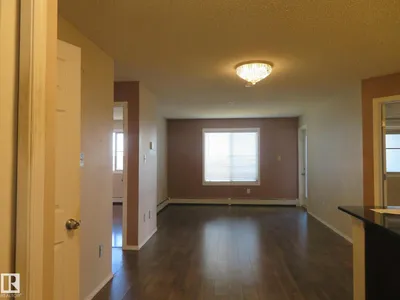
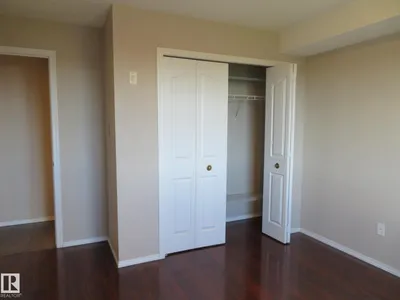
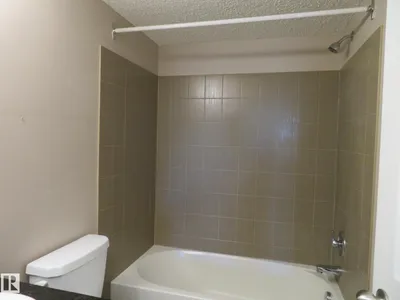
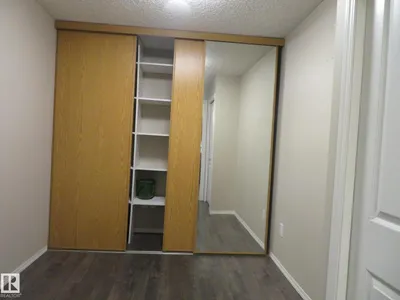
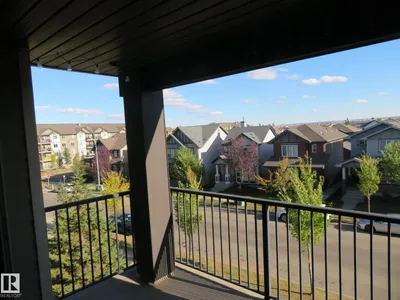
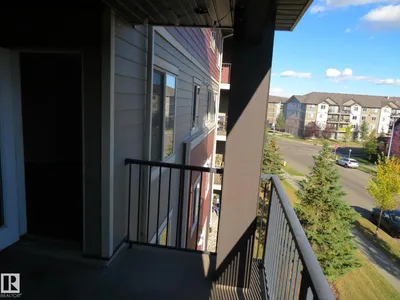
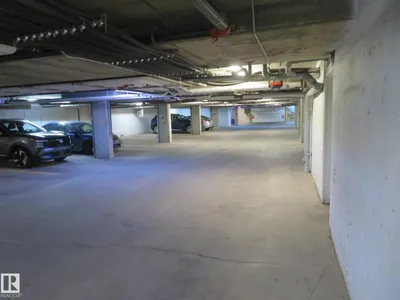
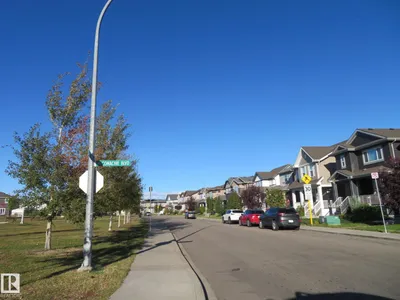
QUICK Possession! Welcome to this 2 bedroom, 2 bathroom + den unit with 2 titled parking (underground & surface), and in-suite laundry at the ELEMENTS OF MCCONACHIE! The kitchen features modern espresso cabinets, granite countertop. Bright and open floor plan. Large dining/living room. The primary bedroom features a walk-through closet and 4-piece ensuite. The second bedroom is conveniently located near the main 4-piece bathroom. Good-sized den makes a perfect office. Enjoy the generously sized covered balcony all year long. A short walk to parks, schools, shopping, and easy access to the Anthony Henday and Manning Drive. Great location! Great price!
Details
- Type
- Apartment
- Bedrooms
- 2
- Bathrooms
- 2
- Living area
- 847 sq ft
- Year built
- 2013
- Neighbourhood
- McConachie Area
- Heating
- Baseboard heaters
- Basement
- Other, See Remarks, See Remarks
- Condo fee
- $537 Monthly
Room dimensions
| Room | Level | Size |
|---|---|---|
| Living room | Main level | 4.04 × 3.60 meters |
| Kitchen | Main level | 3.99 × 3.20 meters |
| Den | Main level | 2.92 × 2.41 meters |
| Primary Bedroom | Main level | 3.26 × 3.04 meters |
| Bedroom 2 | Main level | 3.23 × 3.34 meters |
School zone
Schools this address is designated for
- Elementary
- Soraya Hafez (Edmonton Public)
- Junior high
- Steele Heights (Edmonton Public)
- High school
- M.E. LaZerte (Edmonton Public)
- Catholic
- Christ the King (0.4 km), CCAC-Clareview (4.1 km)
Public designations from Edmonton Public Schools attendance areas; Catholic schools shown are the nearest, as the Catholic board publishes no boundaries. Confirm with the school before relying on it.
Listing courtesy of Anna Trojanowicz, Century 21 All Stars Realty Ltd. Data provided through the REALTOR.ca DDF® and deemed reliable but not guaranteed. Living area is as reported by the listing brokerage under the Residential Measurement Standard where it applies; verify before relying on it. View on REALTOR.ca.