
13003 SHERBROOKE AV NW
Sherbrooke, Edmonton, T5L4E6
$295,000
ActiveMLS® E4511548, updated Oct 2, 2026


All 33 photos












About this home
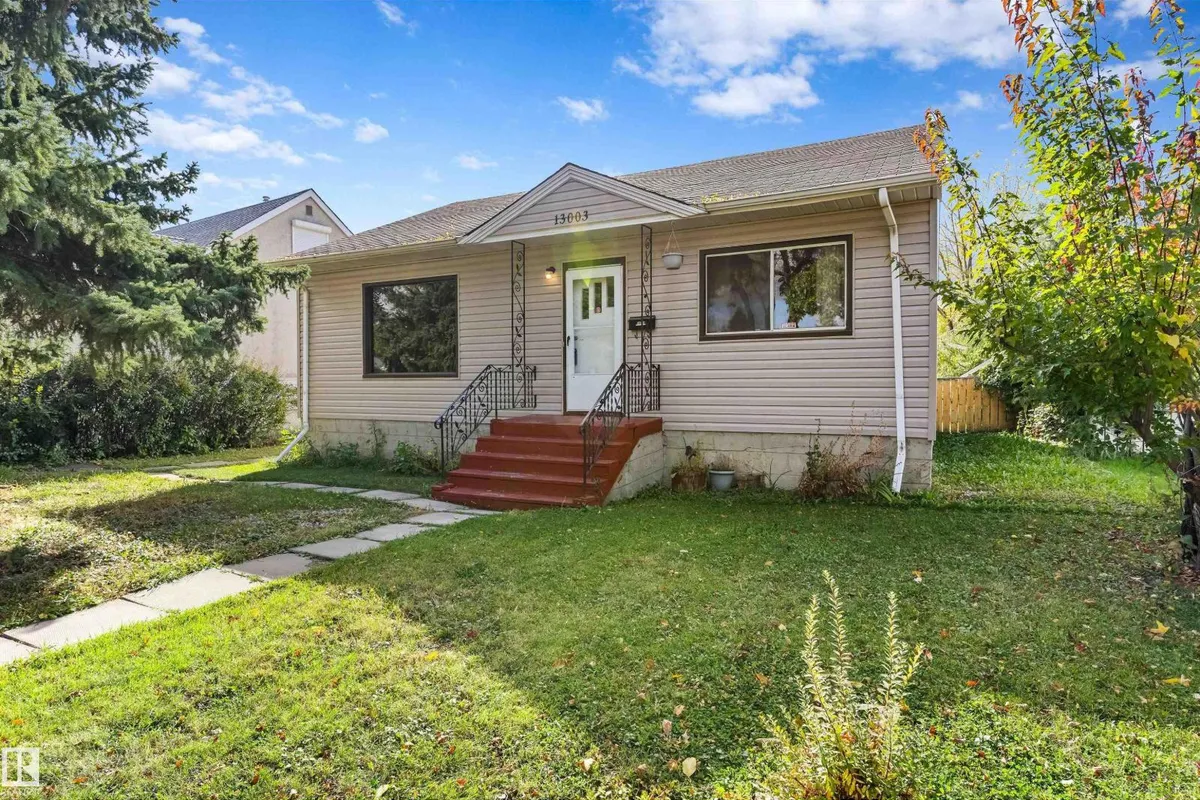
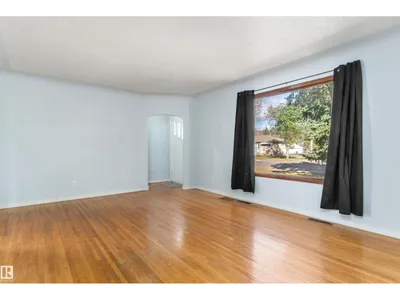
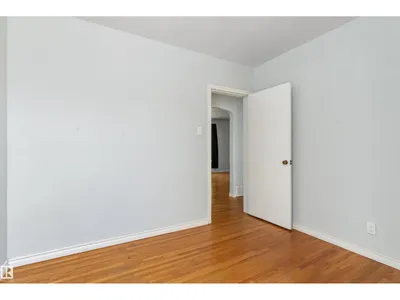
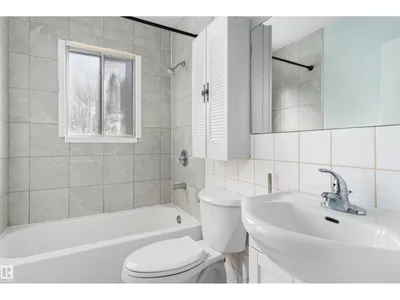
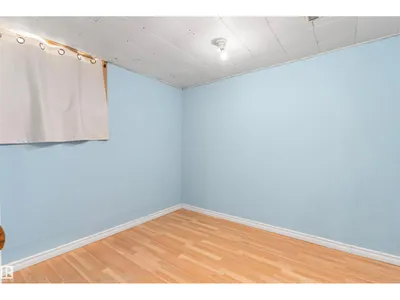
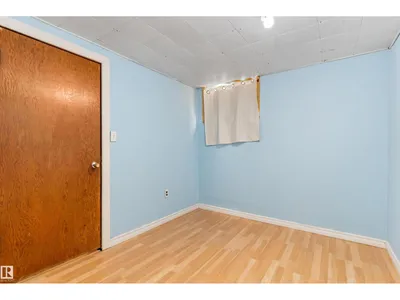
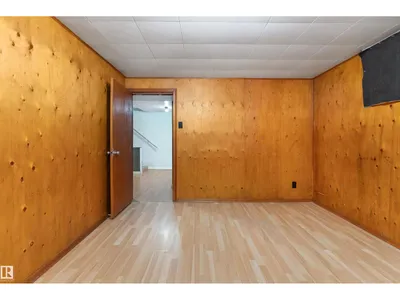
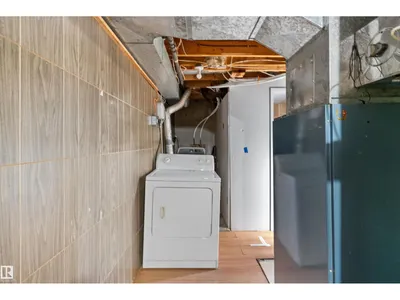
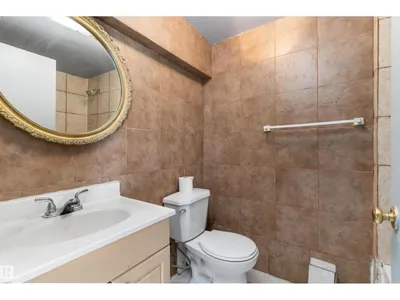
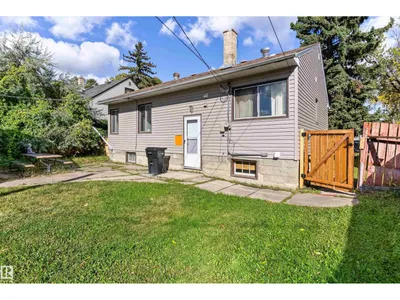
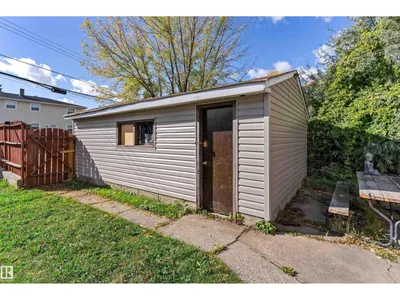
Welcome to the mature community of Sherbrooke! A great opportunity for first-time buyers or investors, this home offers plenty of space and potential. Step through the front door into a bright living room featuring a large front window that brings in plenty of natural light, along with hardwood flooring. The main floor offers 3 bedrooms and a full bathroom. A separate back entrance provides access to the basement, where you'll find a spacious family room, 2 additional bedrooms and another full bathroom, providing plenty of extra living space. Outside, the home features new siding, a generous backyard and a single detached garage. Conveniently located close to schools, parks, shopping, public transit and everyday amenities. With 5 bedrooms, 2 bathrooms and quick possession available, this is a great opportunity to make this home your own or add it to your investment portfolio!
Details
- Type
- House
- Bedrooms
- 5
- Bathrooms
- 2
- Living area
- 1,022 sq ft
- Year built
- 1953
- Neighbourhood
- Sherbrooke
- Heating
- Forced air
- Basement
- Finished, Full
Room dimensions
| Room | Level | Size |
|---|---|---|
| Living room | Main level | 4.09 × 5.84 meters |
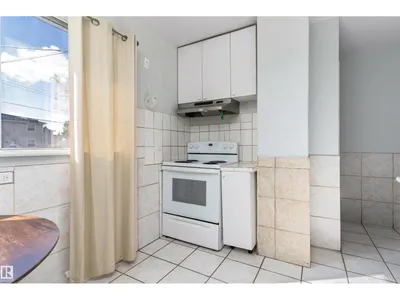
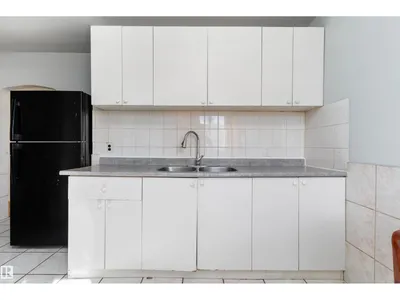
| Kitchen | Main level | 3.17 × 2.77 meters |
| Family room | Basement | 6.50 × 4.31 meters |
| Primary Bedroom | Main level | 4.10 × 3.31 meters |
| Bedroom 2 | Main level | 3.43 × 2.64 meters |
| Bedroom 3 | Main level | 3.39 × 3.14 meters |
| Bedroom 4 | Basement | 3.76 × 2.54 meters |
| Bedroom 5 | Basement | 3.54 × 3.30 meters |
School zone
Schools this address is designated for
- Elementary
- Dovercourt (Edmonton Public)
- Junior high
- Westmount (Edmonton Public)
- High school
- Ross Sheppard (Edmonton Public)
- Catholic
- St. Pius X (0.2 km), St. Mark (1.3 km), CCAC-Westmount (1.3 km)
Public designations from Edmonton Public Schools attendance areas; Catholic schools shown are the nearest, as the Catholic board publishes no boundaries. Confirm with the school before relying on it.
Listing courtesy of Petterson Lam, Exp Realty. Data provided through the REALTOR.ca DDF® and deemed reliable but not guaranteed. Living area is as reported by the listing brokerage under the Residential Measurement Standard where it applies; verify before relying on it. View on REALTOR.ca.