
#44 1025 SECORD PROMENADE PM NW
Secord, Edmonton, T5T7V4
$342,900
ActiveMLS® E4511546, updated Oct 5, 2026

All 41 photos
















About this home
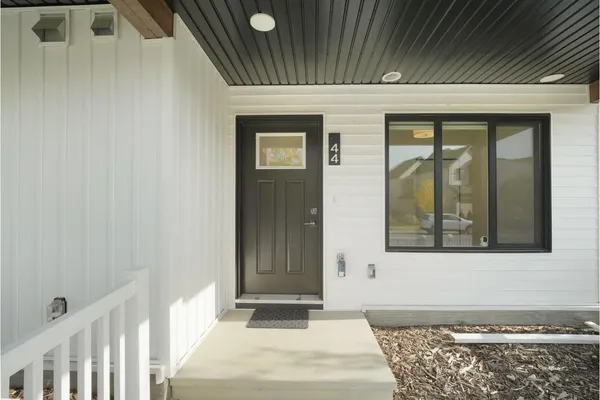
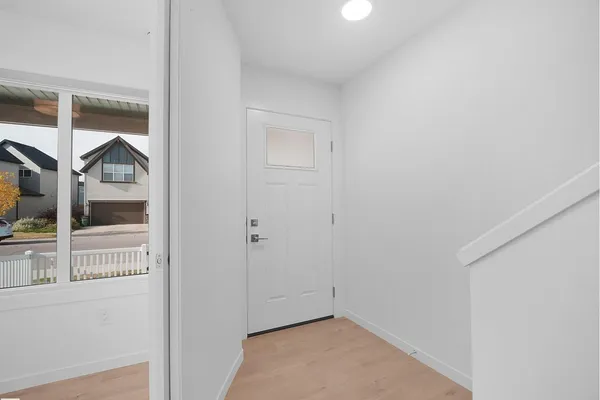
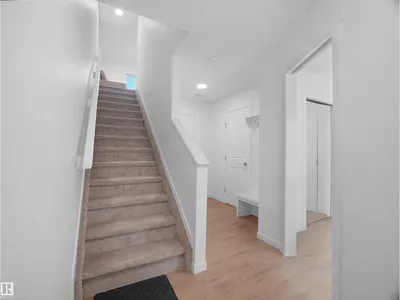
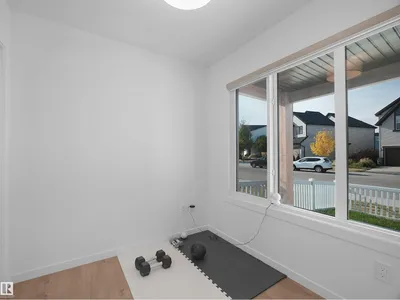
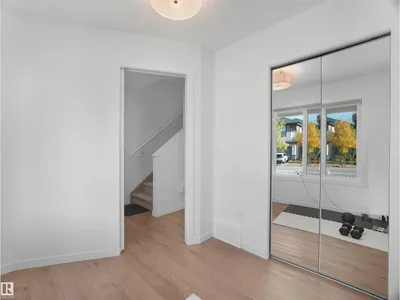
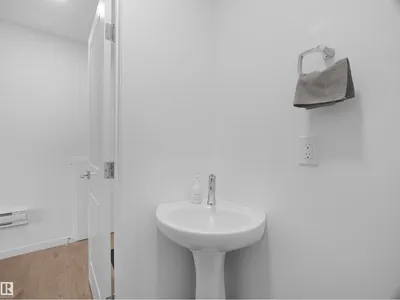
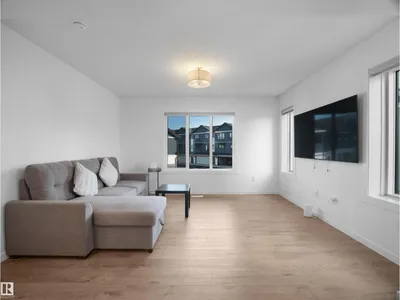
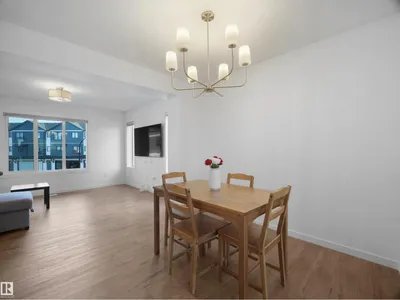
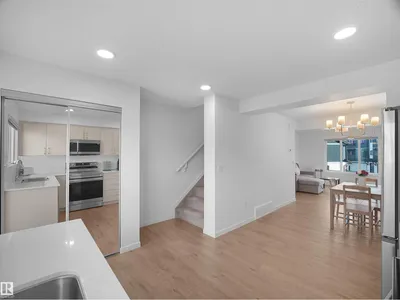
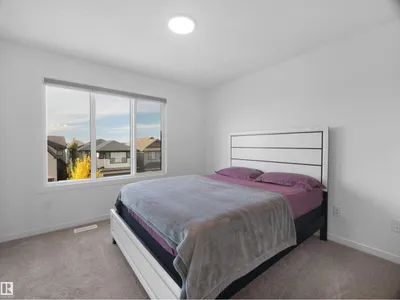
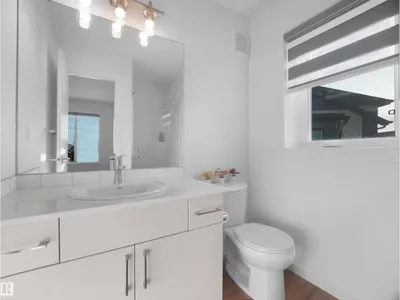
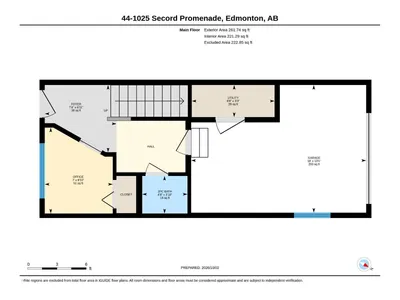
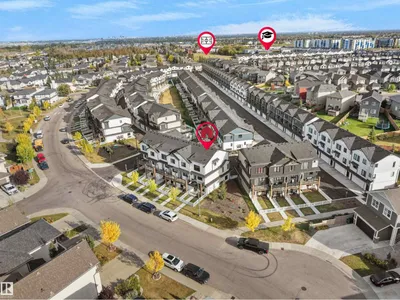
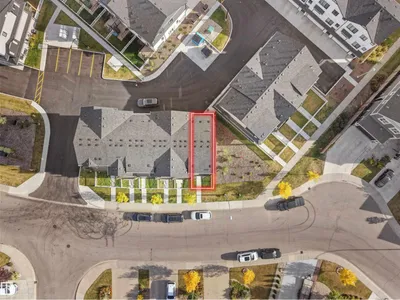
LOW CONDO FEES !! Welcome to this stylish and modern end-unit townhome in the desirable community of Secord! Offering approximately 1,230 sq. ft. of thoughtfully designed living space, this like-new home combines comfort, functionality, and value. The ground level features a versatile den that can be used as a home office, gym, or guest bedroom, along with a convenient 2-piece bath and access to the oversized attached garage. Upstairs, the bright open-concept main floor showcases large windows, luxury vinyl plank flooring, and a beautiful upgraded kitchen featuring modern cabinetry, premium countertops, tile backsplash, and plenty of storage. The upper level offers two spacious primary-style bedrooms, each with its own full bathroom, including a private ensuite. Enjoy low-maintenance living in a fantastic location close to schools, parks, shopping, walking trails, and major commuter routes. A fantastic opportunity for first-time buyers, professionals, or investors!
Details
- Type
- Row / Townhouse
- Bedrooms
- 3
- Bathrooms
- 3
- Living area
- 1,226 sq ft
- Year built
- 2024
- Neighbourhood
- Secord
- Heating
- Forced air
- Basement
- None
- Condo fee
- $82 Monthly
Room dimensions
| Room | Level | Size |
|---|---|---|
| Living room | Upper Level | |
| Dining room | Upper Level | |
| Kitchen | Upper Level | |
| Den | Main level | |
| Primary Bedroom | Upper Level | |
| Bedroom 2 | Upper Level | |
| Bedroom 3 | Main level |
School zone
Schools this address is designated for
- Elementary
- David Thomas King (Edmonton Public)
- Junior high
- David Thomas King (Edmonton Public)
- High school
- Jasper Place (Edmonton Public)
- Catholic
- St. Josephine Bakhita (0.4 km), St. Oscar Romero (5.5 km)
Public designations from Edmonton Public Schools attendance areas; Catholic schools shown are the nearest, as the Catholic board publishes no boundaries. Confirm with the school before relying on it.
Listing courtesy of Abdullah Ewaz, MaxWell Polaris. Data provided through the REALTOR.ca DDF® and deemed reliable but not guaranteed. Living area is as reported by the listing brokerage under the Residential Measurement Standard where it applies; verify before relying on it. View on REALTOR.ca.