
12035 18 AV SW
Rutherford (Edmonton), Edmonton, T6W1W3
$429,900
ActiveMLS® E4511545, updated Oct 2, 2026


All 42 photos














About this home
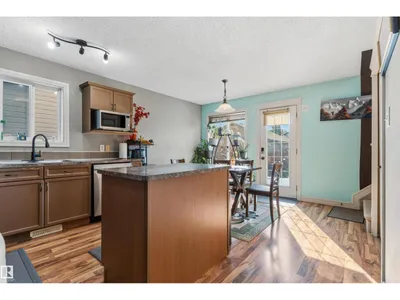
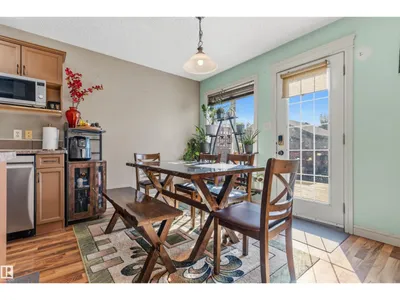
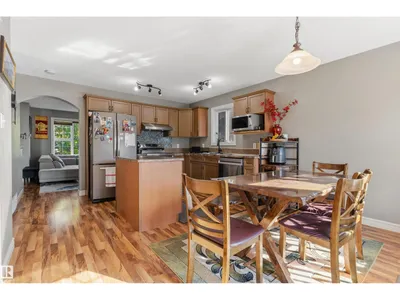
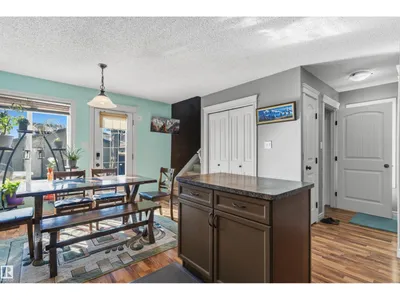
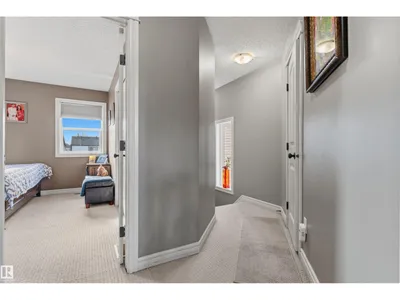
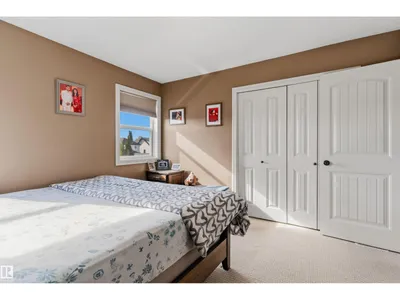
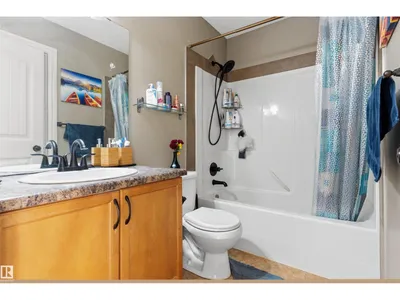
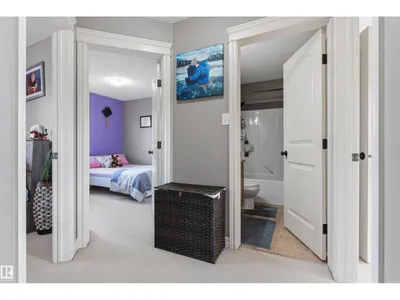
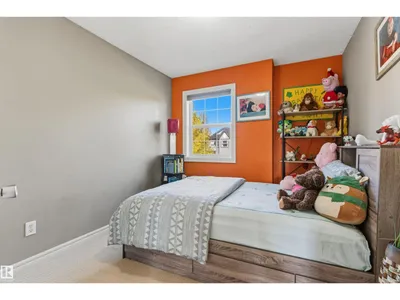
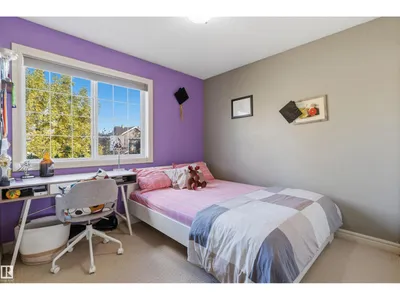
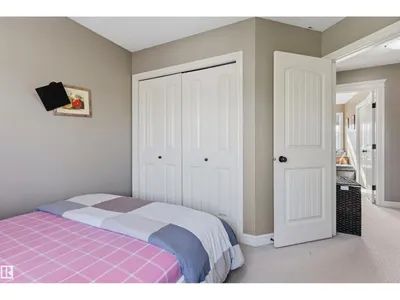
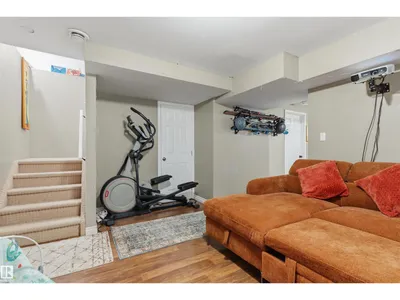
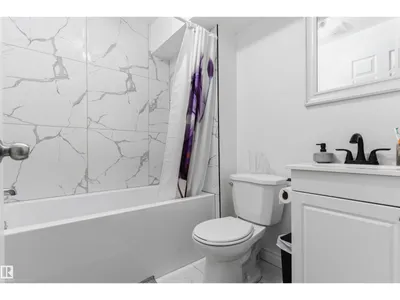
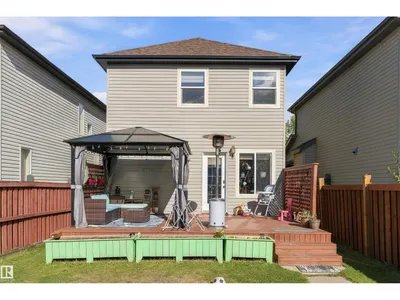
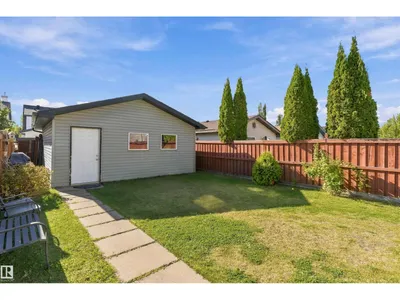
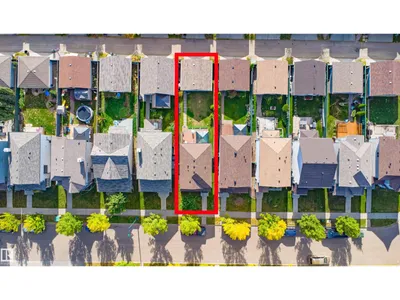
Welcome to 12035 18 Avenue SW, a clean, exceptionally well-kept home on a quiet street. Offering 1,229.18 sq. ft., this inviting property features a comfortable living room, a kitchen with plenty of cabinetry, and a convenient main-floor powder room. Upstairs are three bedrooms and a full bathroom. The basement has a large REC ROOM and a full bath that was renovated in 2025. Enjoy the large deck and sunny, south-facing backyard—a lovely setting for relaxing or entertaining. Major updates have already been completed, including a NEW ROOF in 2026 and a FURNACE and HOT WATER TANK in 2025. The MICROWAVE, STOVE, WASHER and DRYER were also replaced in 2025. With its three upstairs bedrooms, bright south-facing yard, and key updates already taken care of, this well-maintained home is ready for its next owners to enjoy.
Details
- Type
- House
- Bedrooms
- 3
- Bathrooms
- 3
- Living area
- 1,229 sq ft
- Year built
- 2005
- Neighbourhood
- Rutherford (Edmonton)
- Heating
- Forced air
- Basement
- Finished, Full
Room dimensions
| Room | Level | Size |
|---|---|---|
| Living room | Main level | |
| Dining room | Main level | |
| Kitchen | Main level | |
| Primary Bedroom | Upper Level | |
| Bedroom 2 | Upper Level | |
| Bedroom 3 | Upper Level | |
| Recreation room | Basement |
School zone
Schools this address is designated for
- Elementary
- Johnny Bright (Edmonton Public)
- Junior high
- Johnny Bright (Edmonton Public)
- High school
- Dr. Anne Anderson (Edmonton Public)
- Catholic
- Monsignor Fee Otterson (0.6 km), Father Michael McCaffery (1.6 km)
Public designations from Edmonton Public Schools attendance areas; Catholic schools shown are the nearest, as the Catholic board publishes no boundaries. Confirm with the school before relying on it.
Listing courtesy of Gurlal Aulakh, MaxWell Polaris. Data provided through the REALTOR.ca DDF® and deemed reliable but not guaranteed. Living area is as reported by the listing brokerage under the Residential Measurement Standard where it applies; verify before relying on it. View on REALTOR.ca.