
#214 11445 ELLERSLIE RD SW
Rutherford (Edmonton), Edmonton, T6W1T1
$149,000
ActiveMLS® E4511542, updated Oct 5, 2026

All 60 photos





















About this home
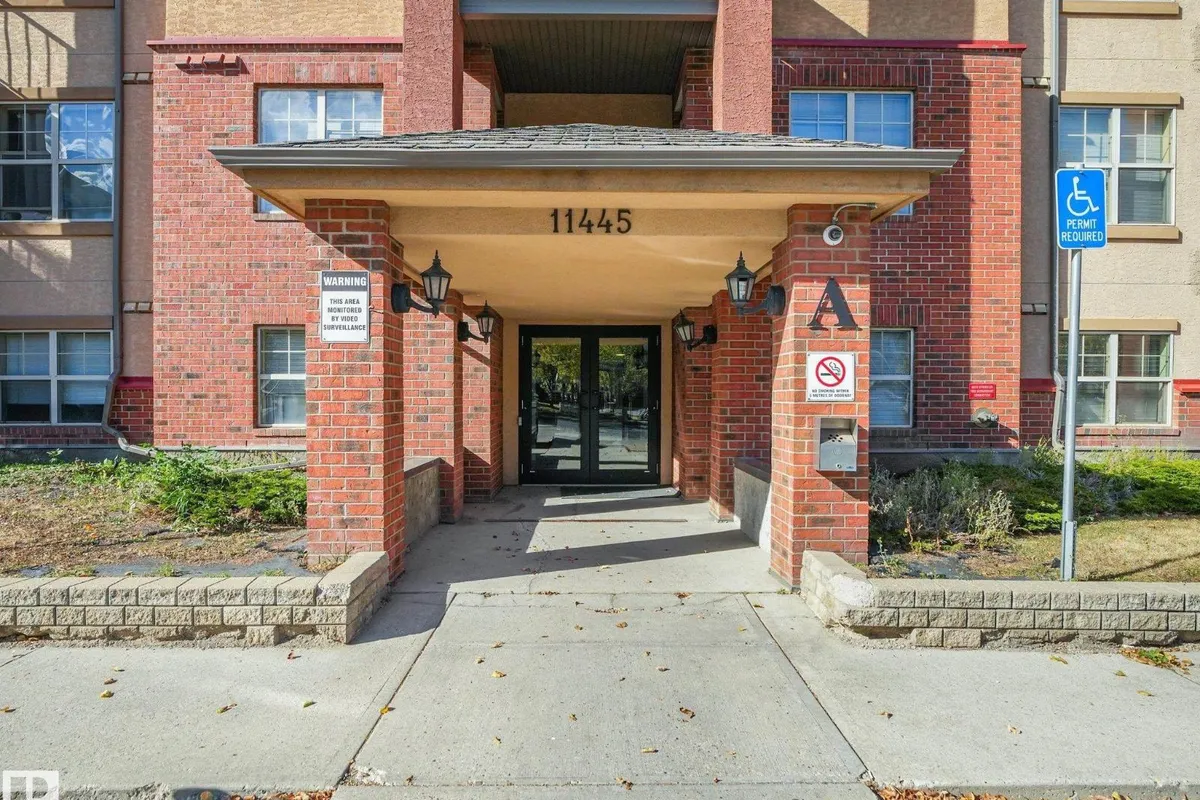
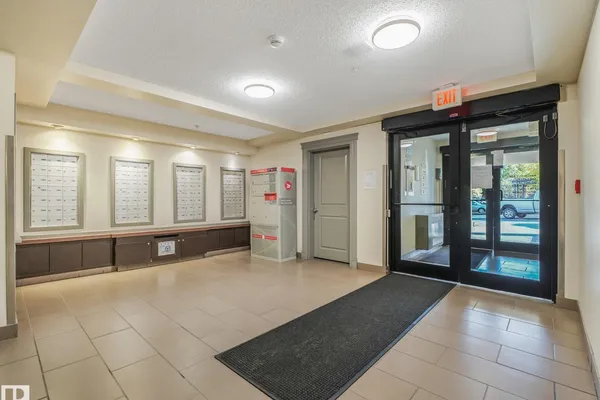
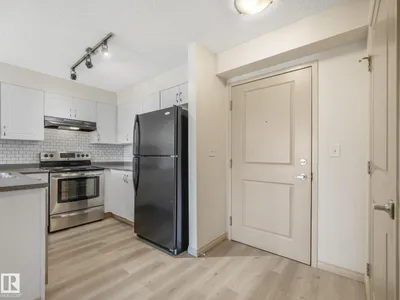
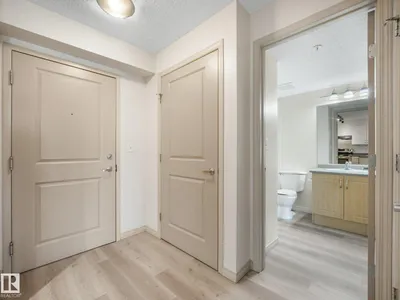
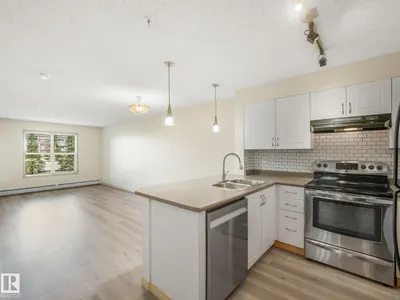
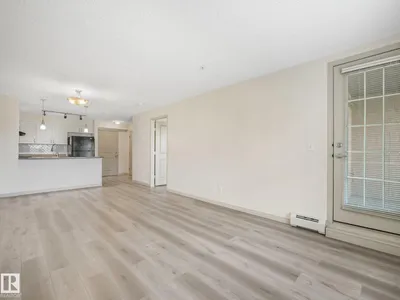
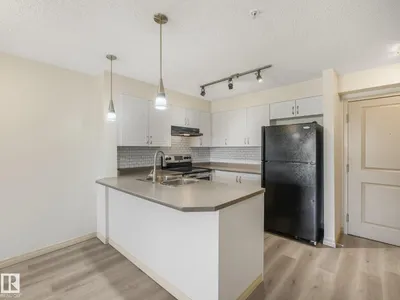
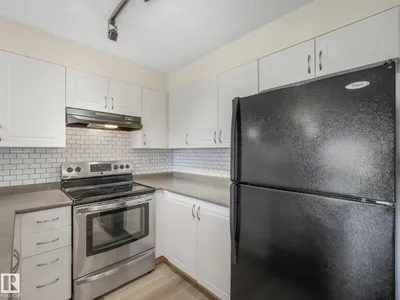
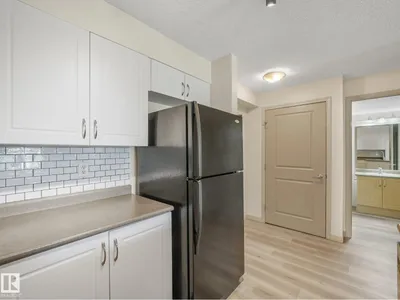
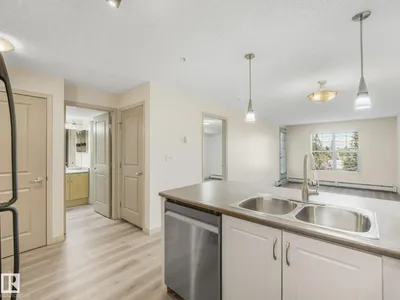
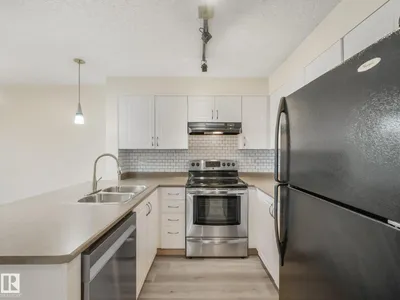
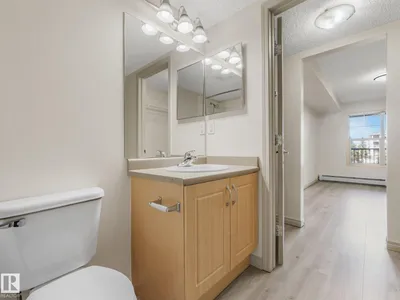
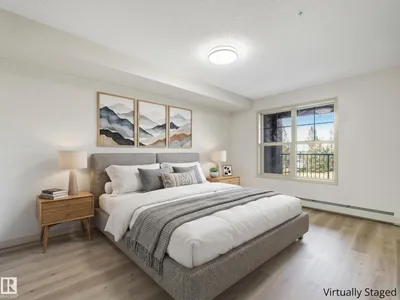
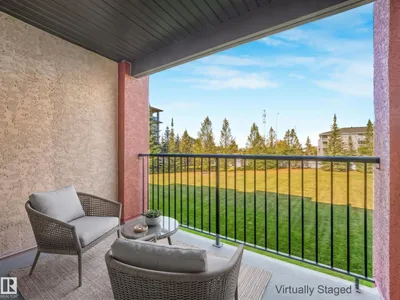
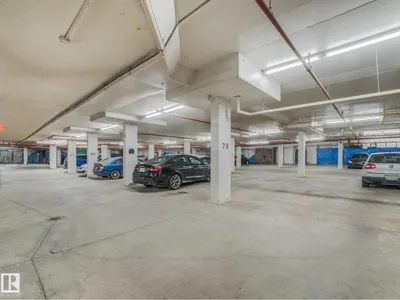
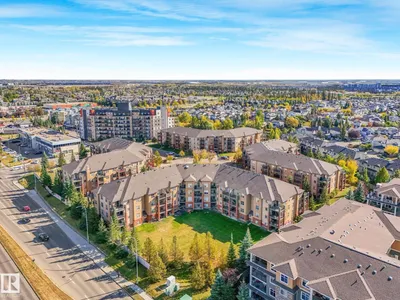
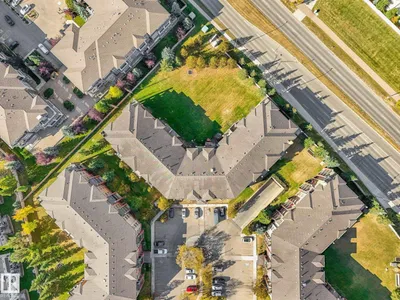
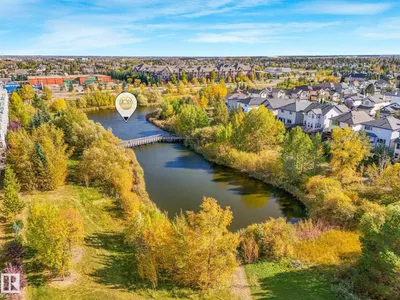
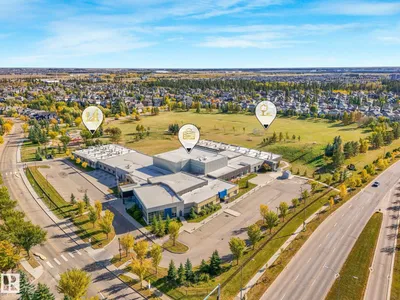
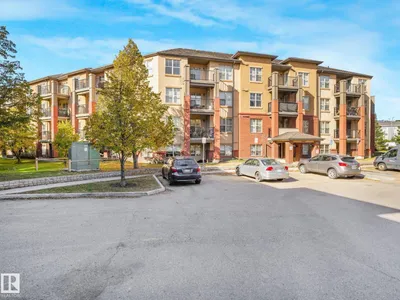
This bright, updated, and turnkey 1-bedroom + 1-bathroom condo in Rutherford Village is completely move-in ready with brand-new vinyl plank flooring and fresh paint throughout. The open-concept design features a spacious great room with room for dining and a well-equipped kitchen offering a large eat-in peninsula, double sink, generous counter space, and ample cabinetry. The primary bedroom boasts a walk-through closet with direct access to the main 4 piece bathroom, complemented by the convenience of in-suite laundry. Step outside to enjoy your private covered balcony overlooking green space, complete with a natural gas BBQ hookup. Extra perks include an underground heated parking stall, 2 secure storage cages in parkade storage room, and all-inclusive condo fees covering heat, water, and electricity. Perfectly located within walking distance to grocery stores, schools, and bike trails, with quick access to the LRT, South Edmonton Common, Anthony Henday Drive, and Highway 2. Welcome HOME!
Details
- Type
- Apartment
- Bedrooms
- 1
- Bathrooms
- 1
- Living area
- 633 sq ft
- Year built
- 2005
- Neighbourhood
- Rutherford (Edmonton)
- Heating
- Baseboard heaters
- Basement
- None
- Condo fee
- $450 Monthly
Room dimensions
| Room | Level | Size |
|---|---|---|
| Living room | Main level | 3.18 × 4.01 meters |
| Dining room | Main level | 2.19 × 2.44 meters |
| Kitchen | Main level | 2.56 × 2.43 meters |
| Primary Bedroom | Main level | 3.12 × 4.23 meters |
School zone
Schools this address is designated for
- Elementary
- Johnny Bright (Edmonton Public)
- Junior high
- Johnny Bright (Edmonton Public)
- High school
- Dr. Anne Anderson (Edmonton Public)
- Catholic
- Monsignor Fee Otterson (0.8 km), Father Michael McCaffery (2.7 km)
Public designations from Edmonton Public Schools attendance areas; Catholic schools shown are the nearest, as the Catholic board publishes no boundaries. Confirm with the school before relying on it.
Listing courtesy of Kenton King, MaxWell Progressive. Data provided through the REALTOR.ca DDF® and deemed reliable but not guaranteed. Living area is as reported by the listing brokerage under the Residential Measurement Standard where it applies; verify before relying on it. View on REALTOR.ca.