
#81 1530 TAMARACK BV NW
Tamarack, Edmonton, T6T2E6
$224,900
ActiveMLS® E4511541, updated Oct 15, 2026


All 36 photos















About this home
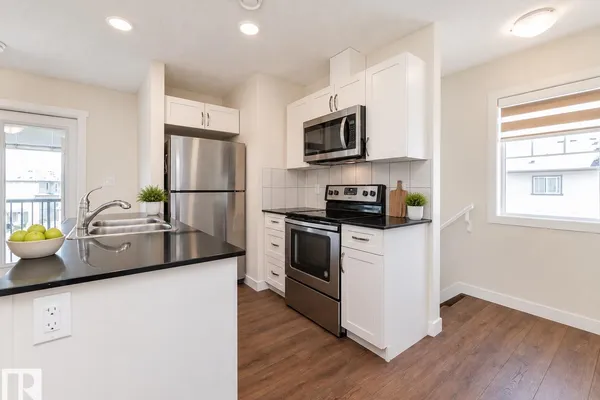
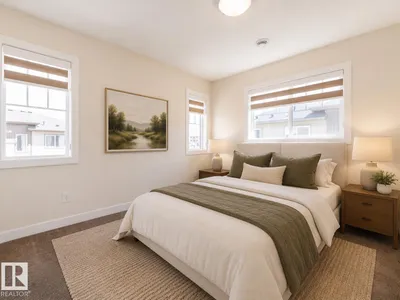
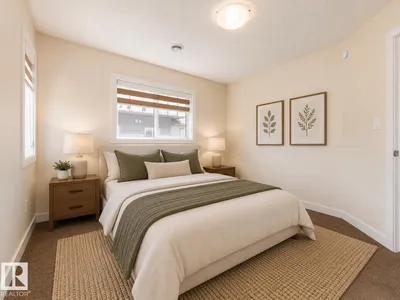
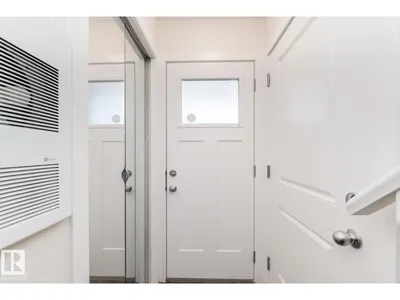
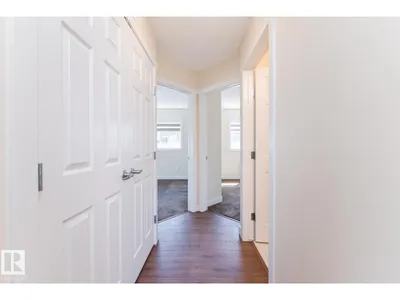
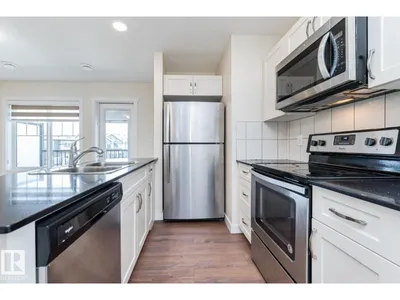
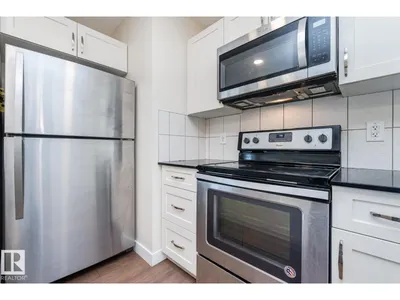
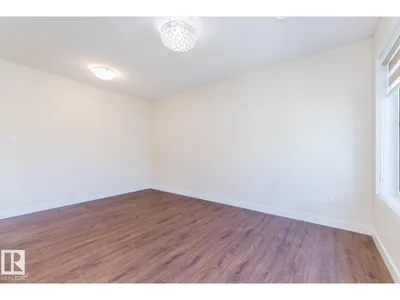
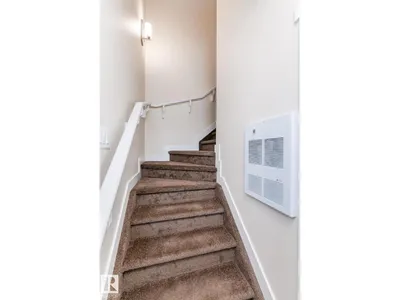
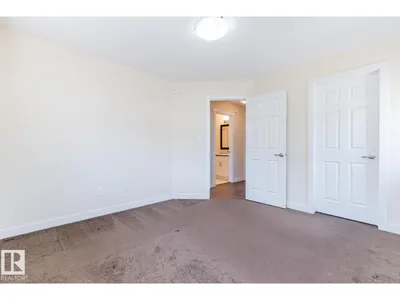
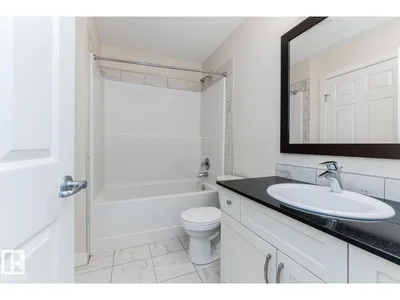
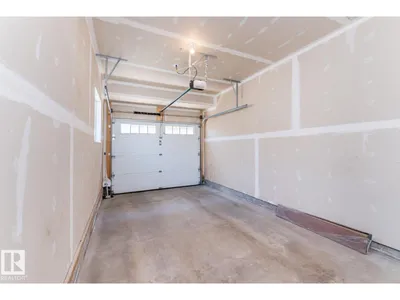
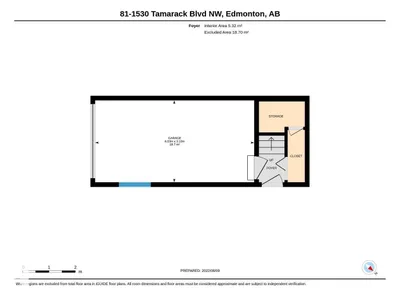
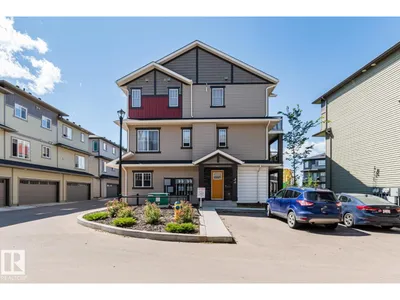
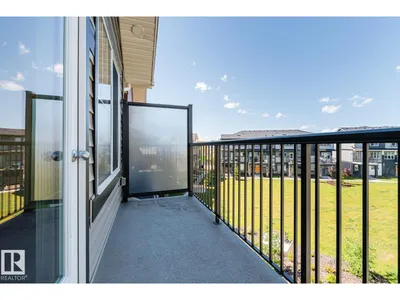
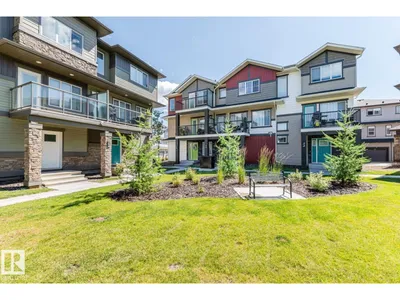
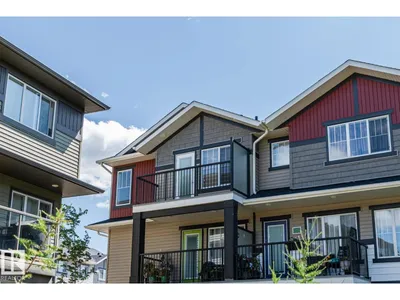
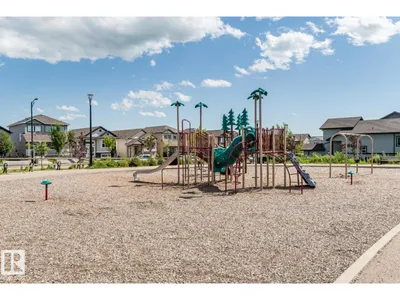
Rare find in Altius Tamarack: a two-bedroom townhouse with its own attached garage on a corner lot backing onto green space. Walk in through the garage straight to the entry, no hauling groceries across a parking lot. Upstairs, white cabinetry pairs with dark quartz counters and stainless steel appliances in a kitchen that opens onto the dining area and living room, with big windows and a private balcony looking out over the trees. The primary bedroom has a generous walk-in closet next to the 4-piece bath, with a stacked washer/dryer in its own laundry room. Visitor parking sits right out front for guests. Minutes from The Meadows Community Recreation Centre, schools, transit, and shopping. Move-in ready in one of southeast Edmonton's most walkable pockets. Some photos have been virtually staged to illustrate potential furniture placement and room use. Furnishings shown are digitally rendered and are not included with the property.
Details
- Type
- Row / Townhouse
- Bedrooms
- 2
- Bathrooms
- 1
- Living area
- 818 sq ft
- Year built
- 2018
- Neighbourhood
- Tamarack
- Heating
- Forced air
- Basement
- None
- Condo fee
- $155 Monthly
Room dimensions
| Room | Level | Size |
|---|---|---|
| Living room | Upper Level | 2.23 × 3.60 meters |
| Dining room | Upper Level | 2.23 × 2.91 meters |
| Kitchen | Upper Level | 2.87 × 2.39 meters |
| Primary Bedroom | Upper Level | 3.64 × 3.47 meters |
| Bedroom 2 | Upper Level | 2.88 × 2.78 meters |
| Other | Upper Level | 1.63 × 2.59 meters |
| Other | Upper Level | 1.71 × 1.32 meters |
School zone
Schools this address is designated for
- Elementary
- Jackson Heights (Edmonton Public)
- Junior high
- Thelma Chalifoux (Edmonton Public)
- High school
- McNally (Edmonton Public)
- Catholic
- Mary Hanley (2.4 km), Father Michael Troy (1.9 km), Holy Trinity (5.1 km)
Public designations from Edmonton Public Schools attendance areas; Catholic schools shown are the nearest, as the Catholic board publishes no boundaries. Confirm with the school before relying on it.
Listing courtesy of Rakesh Chaudhari, Royal LePage Noralta Real Estate. Data provided through the REALTOR.ca DDF® and deemed reliable but not guaranteed. Living area is as reported by the listing brokerage under the Residential Measurement Standard where it applies; verify before relying on it. View on REALTOR.ca.