
4118 GINSBURG PL NW
Granville (Edmonton), Edmonton, T5T4V1
$1,249,900
ActiveMLS® E4511536, updated Oct 2, 2026


All 68 photos



















About this home
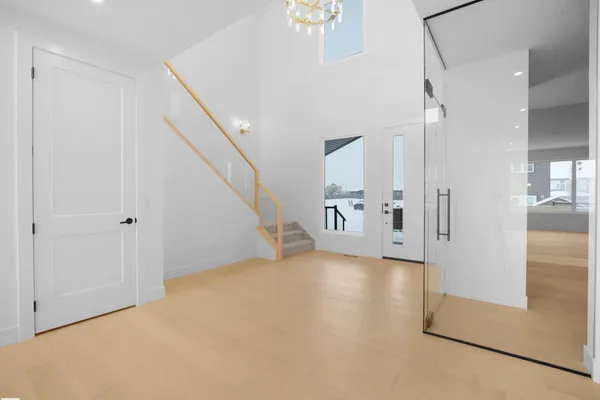
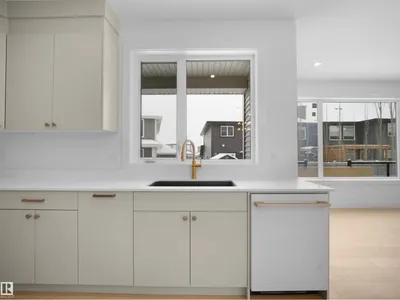
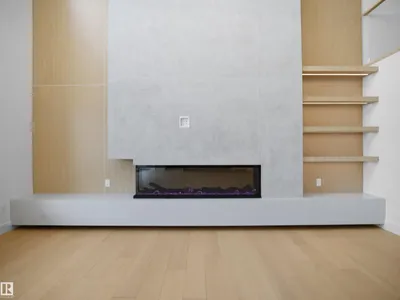
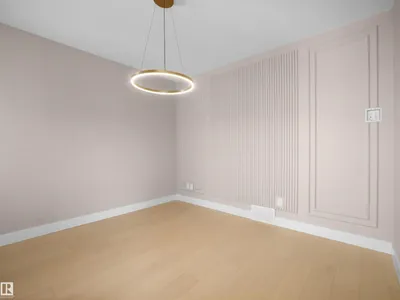
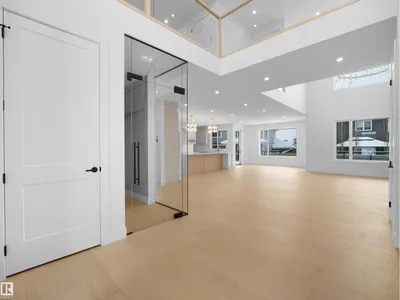
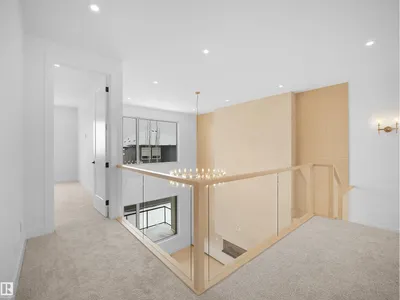
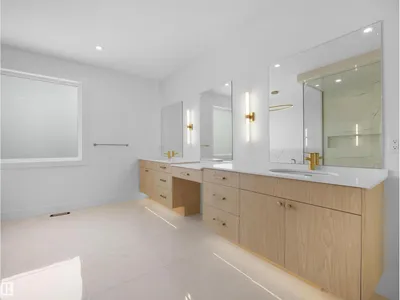
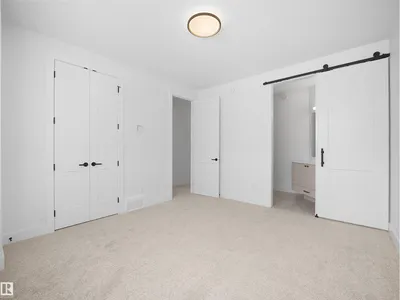
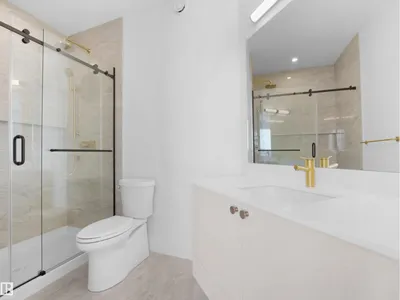
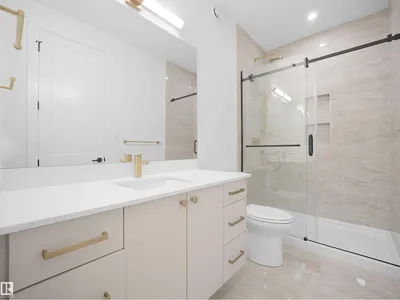
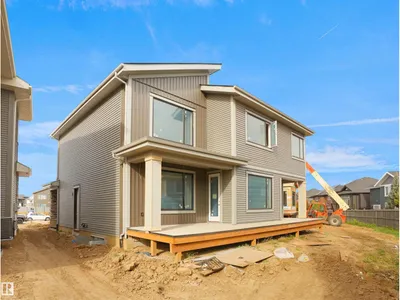
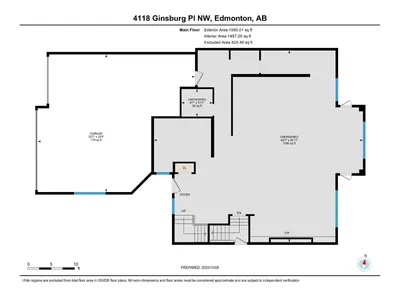
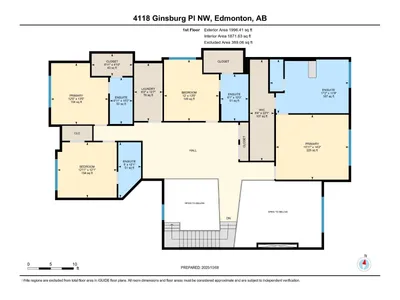
Welcome to Granville Estates! Custom-built by award-winning Platinum Signature Homes, this stunning 3,576 sq. ft. residence offers exceptional design, spacious living, and thoughtful functionality. Featuring 4 generous bedrooms, each with a full ensuite and walk-in closet, this home is designed for comfort and privacy. Soaring 19’ ceilings in the foyer and living room create an impressive sense of space, complemented by expansive windows that fill the home with natural light. The main floor showcases a chef-inspired kitchen with quartz countertops, upgraded appliances, abundant cabinetry, and ample storage, plus a private office ideal for working from home. Upstairs, the luxurious primary suite is joined by 3 additional bedrooms, a versatile bonus room, and convenient laundry. A triple garage provides plenty of parking and storage. Situated on a quiet cul-de-sac, this exceptional home is close to top-rated schools, shopping, transportation, and everyday amenities. A refined and inviting home.
Details
- Type
- House
- Bedrooms
- 4
- Bathrooms
- 5
- Living area
- 3,576 sq ft
- Year built
- 2025
- Neighbourhood
- Granville (Edmonton)
- Heating
- Forced air
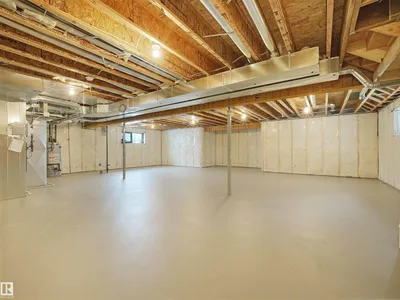
- Basement
- Unfinished, Full
Room dimensions
| Room | Level | Size |
|---|---|---|
| Dining room | Main level | 3.35 × 4.27 meters |
| Kitchen | Main level | 7.31 × 3.84 meters |
| Family room | Main level | 5.70 × 5.51 meters |
| Den | Main level | 3.53 × 3.41 meters |
| Primary Bedroom | Upper Level | 4.32 × 4.84 meters |
| Bedroom 2 | Upper Level | 4.08 × 3.80 meters |
| Bedroom 3 | Upper Level | 4.08 × 3.65 meters |
| Bedroom 4 | Upper Level | 3.68 × 3.94 meters |
| Bonus Room | Main level | 4.97 × 3.84 meters |
School zone
Schools this address is designated for
- Elementary
- Kim Hung (Edmonton Public)
- Junior high
- Kim Hung (Edmonton Public)
- High school
- Jasper Place (Edmonton Public)
- Catholic
- Sister Annata Brockman (1.6 km), St. Oscar Romero (3.2 km)
Public designations from Edmonton Public Schools attendance areas; Catholic schools shown are the nearest, as the Catholic board publishes no boundaries. Confirm with the school before relying on it.
Listing courtesy of Sunny Sahni, Latitude Real Estate Group. Data provided through the REALTOR.ca DDF® and deemed reliable but not guaranteed. Living area is as reported by the listing brokerage under the Residential Measurement Standard where it applies; verify before relying on it. View on REALTOR.ca.