
15216 86 AV NW
Lynnwood, Edmonton, T5R4C3
$425,000
ActiveMLS® E4511534, updated Oct 2, 2026


All 42 photos











About this home
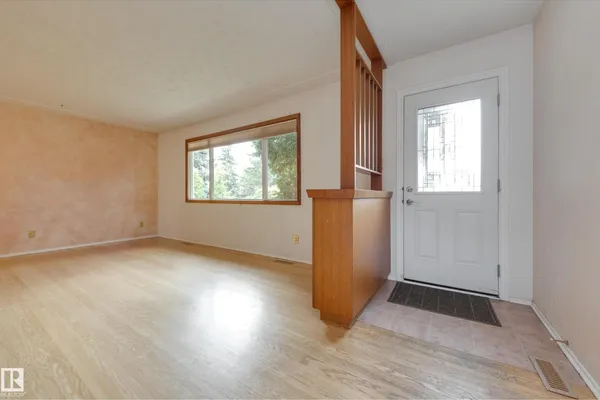
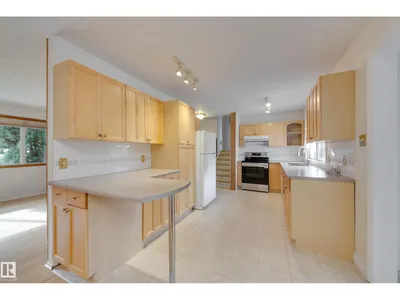
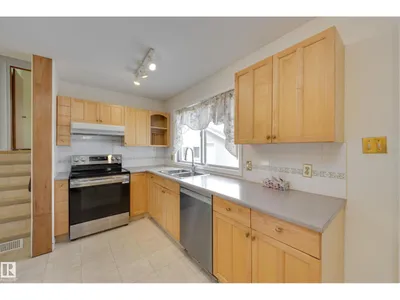
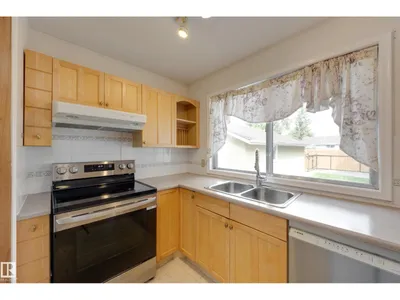
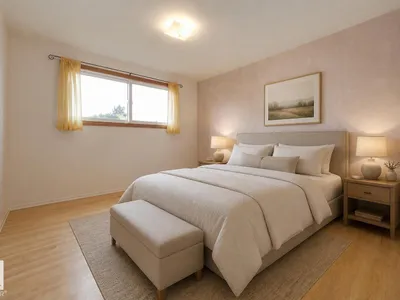
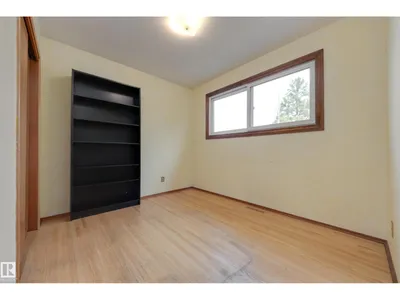
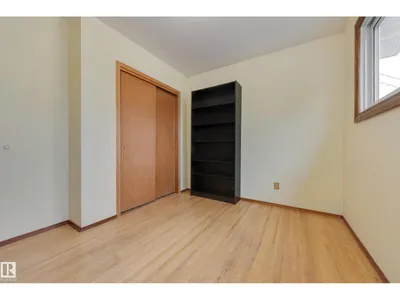
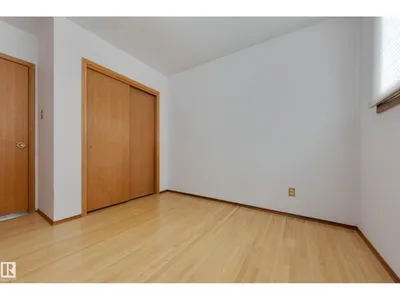
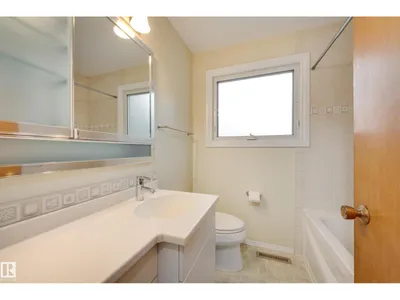
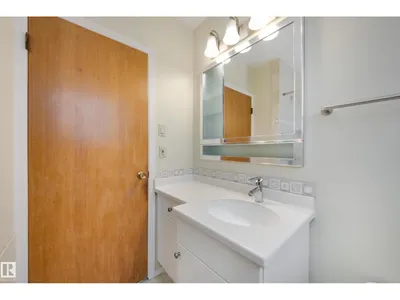
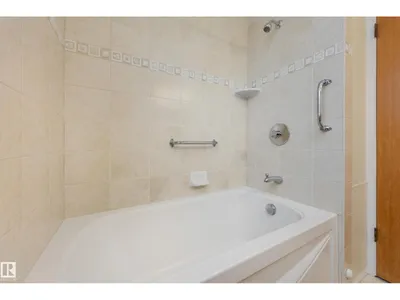
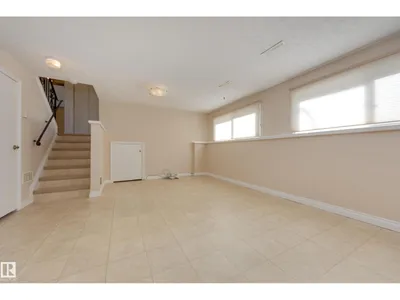
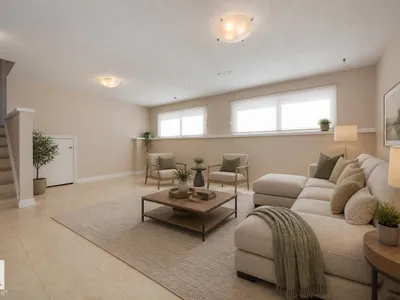
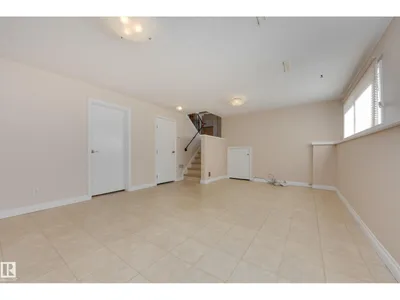
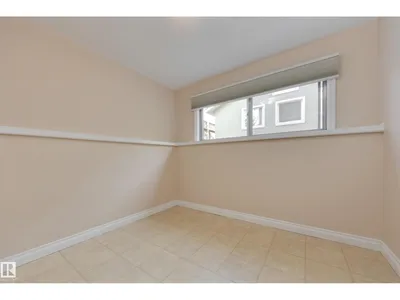
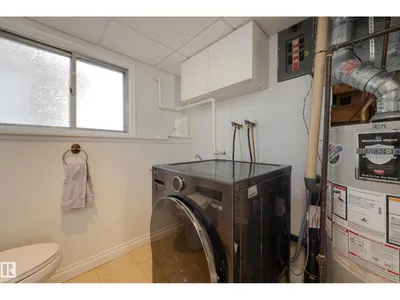
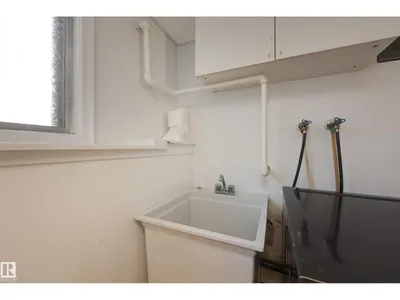
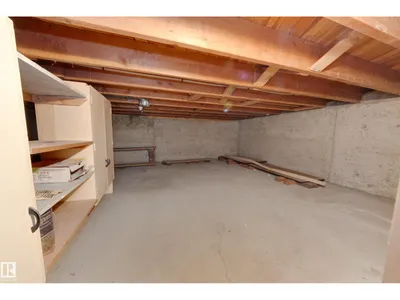
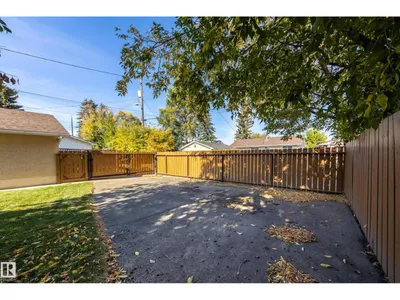
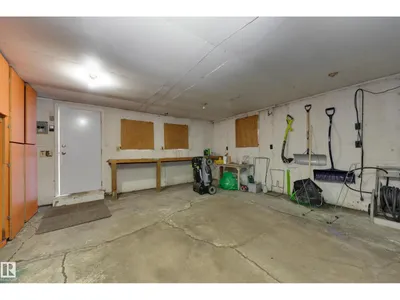
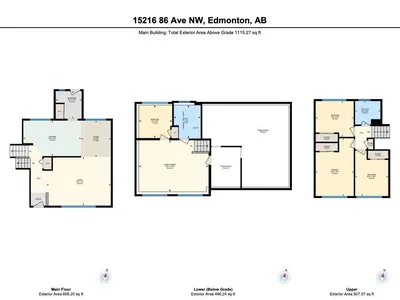
You'll love living in the family-oriented neighbourhood of Lynnwood. This well-maintained home is situated on a quiet crescent with schools and shopping close by. Lynnwood Ravine, MacKinnon Ravine, and Laurier Park are nearby and there's quick access to Whitemud Drive. The large living room faces south, and the adjacent dining room overlooks the back yard. Both have hardwood floors and the open plan is ideal for day-to-day life. The family chef will appreciate the new dishwasher (2026) and the new stove (2025), and the whole family will enjoy the large mud-room addition leading to the back yard. Upstairs you'll find 3 spacious bedrooms, all with hardwood floors, and a 4-piece bath. The lower level offers a south-facing family room, a 4th bedroom, and a combined laundry/bathroom. Other features include a new furnace (2023), fence (2022), a huge crawlspace for storage, and secure RV parking in the fully fenced yard! Bonus: Upgraded electrical service/panel to be completed in the fall of 2026!
Details
- Type
- House
- Bedrooms
- 4
- Bathrooms
- 2
- Living area
- 1,115 sq ft
- Year built
- 1959
- Neighbourhood
- Lynnwood
- Parking
- 6
- Heating
- Forced air, See remarks
- Basement
- Finished, See Remarks
Room dimensions
| Room | Level | Size |
|---|---|---|
| Living room | Main level | 5.24 × 3.97 meters |
| Dining room | Main level | 2.97 × 2.43 meters |
| Kitchen | Main level | 4.71 × 2.90 meters |
| Family room | Lower level | 5.70 × 4.20 meters |
| Primary Bedroom | Upper Level | 4.71 × 3.11 meters |
| Bedroom 2 | Upper Level | 3.10 × 2.92 meters |
| Bedroom 3 | Upper Level | 3.70 × 2.70 meters |
| Bedroom 4 | Lower level | 2.73 × 2.69 meters |
| Laundry room | Lower level | 2.73 × 2.19 meters |
| Mud room | Main level | 2.25 × 2.12 meters |
School zone
Schools this address is designated for
- Elementary
- Lynnwood (Edmonton Public)
- High school
- Jasper Place (Edmonton Public)
- Catholic
- Our Lady of Victories (0.9 km), St. Rose (0.9 km), St. Francis Xavier (1.8 km)
Public designations from Edmonton Public Schools attendance areas; Catholic schools shown are the nearest, as the Catholic board publishes no boundaries. Confirm with the school before relying on it.
Listing courtesy of Kathy Schmidt, Schmidt Realty Group Inc. Data provided through the REALTOR.ca DDF® and deemed reliable but not guaranteed. Living area is as reported by the listing brokerage under the Residential Measurement Standard where it applies; verify before relying on it. View on REALTOR.ca.