
8305 ELLIS CR NW
Edgemont (Edmonton), Edmonton, T6M2N5
$449,900
ActiveMLS® E4511531, updated Oct 2, 2026


All 55 photos

















About this home
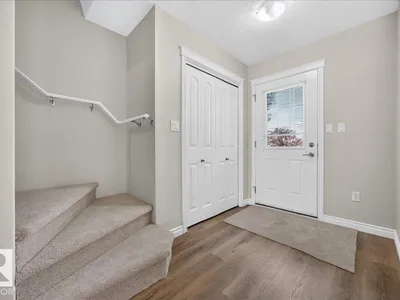
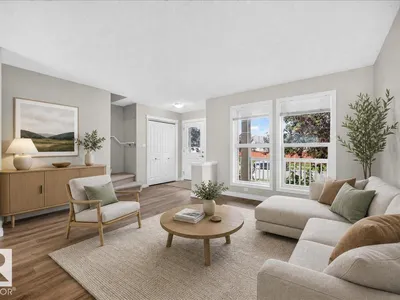
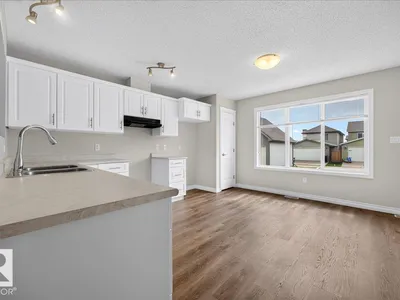
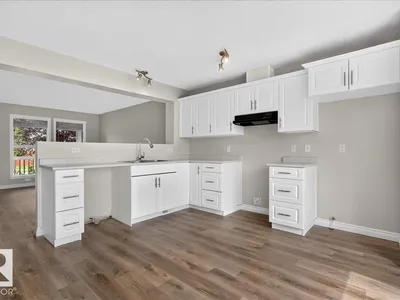
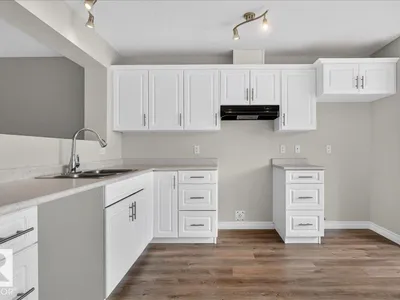
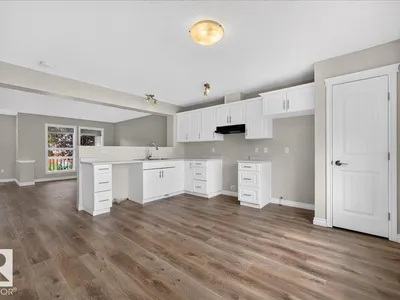
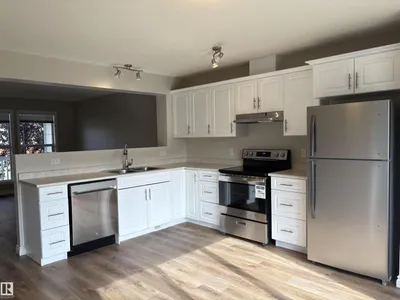
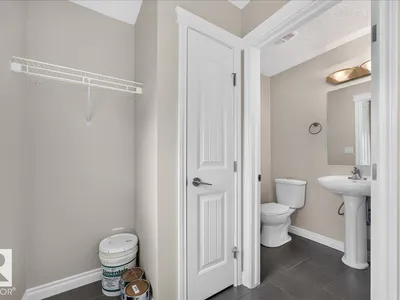
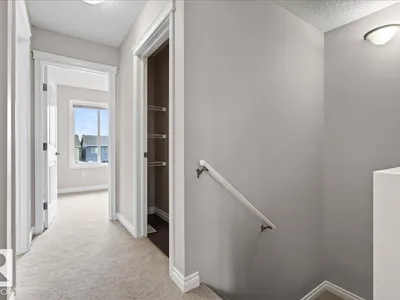
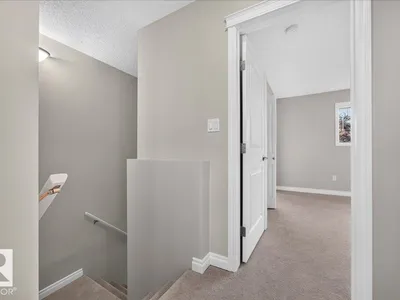
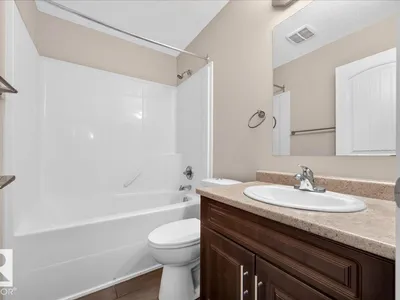
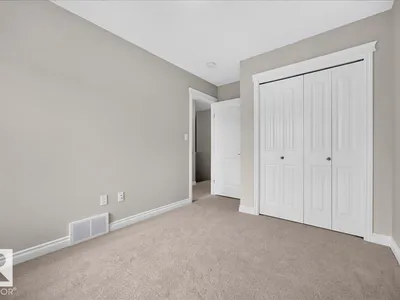
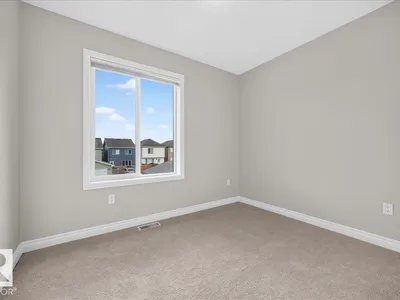
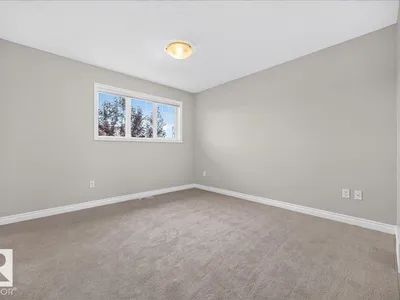
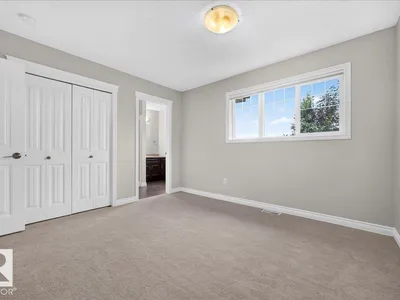
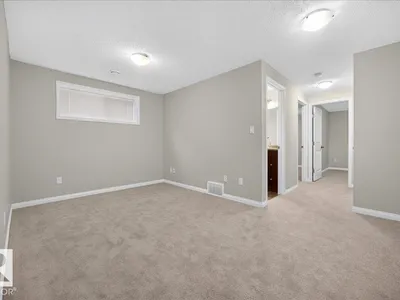
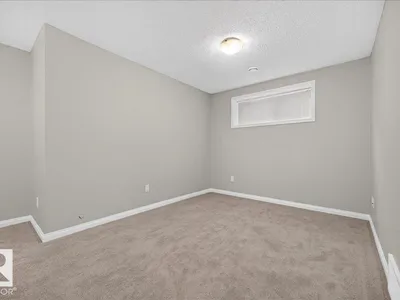
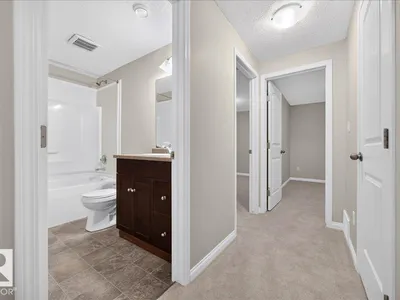
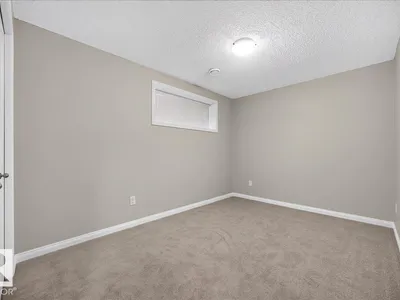
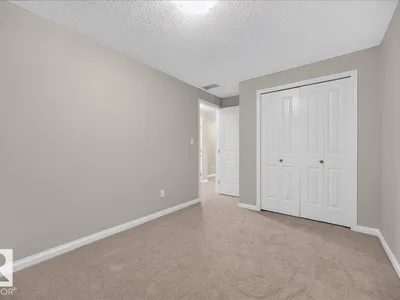
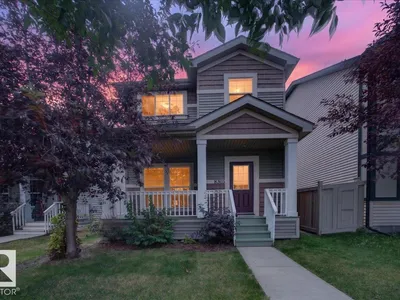
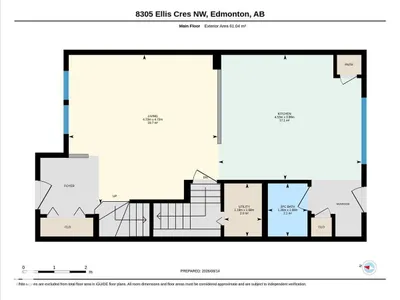
Welcome to this spacious two-storey single-family home featuring 5 bedrooms and 3.5 bathrooms, including a primary suite with its own ensuite. Flooded with natural light throughout, the home offers a bright and inviting atmosphere, while the open concept main floor encourages family connection. And nothing is better than upper floor laundry! Enjoy a finished basement that adds valuable living space, along with newer carpet and flooring throughout the home and new appliances for a fresh, move-in-ready feel. Conveniently located close to shopping and everyday amenities, this well-appointed property is an excellent opportunity for first-time buyers or growing families seeking comfort, space, and value. Don’t miss out!
Details
- Type
- House
- Bedrooms
- 5
- Bathrooms
- 4
- Living area
- 1,314 sq ft
- Year built
- 2014
- Neighbourhood
- Edgemont (Edmonton)
- Heating
- Forced air
- Basement
- Finished, Full
Room dimensions
| Room | Level | Size |
|---|---|---|
| Living room | Main level | 4.72 × 4.72 meters |
| Kitchen | Main level | 4.53 × 3.96 meters |
| Family room | Basement | |
| Primary Bedroom | Upper Level | 3.54 × 3.62 meters |
| Bedroom 2 | Upper Level | 3.96 × 2.64 meters |
| Bedroom 3 | Upper Level | 2.44 × 3.00 meters |
| Bedroom 4 | Basement | |
| Bedroom 5 | Basement |
School zone
Schools this address is designated for
- Elementary
- Winterburn (Edmonton Public)
- Junior high
- Michael Phair (Edmonton Public)
- High school
- Jasper Place (Edmonton Public)
- Catholic
- Sister Annata Brockman (2.0 km), St. Oscar Romero (4.4 km)
Public designations from Edmonton Public Schools attendance areas; Catholic schools shown are the nearest, as the Catholic board publishes no boundaries. Confirm with the school before relying on it.
Listing courtesy of Heidi Lawrie, MaxWell Challenge Realty. Data provided through the REALTOR.ca DDF® and deemed reliable but not guaranteed. Living area is as reported by the listing brokerage under the Residential Measurement Standard where it applies; verify before relying on it. View on REALTOR.ca.