
12051 18 AV SW SW
Rutherford (Edmonton), Edmonton, T6W1W3
$419,000
ActiveMLS® E4511518, updated Oct 19, 2026

All 41 photos














About this home
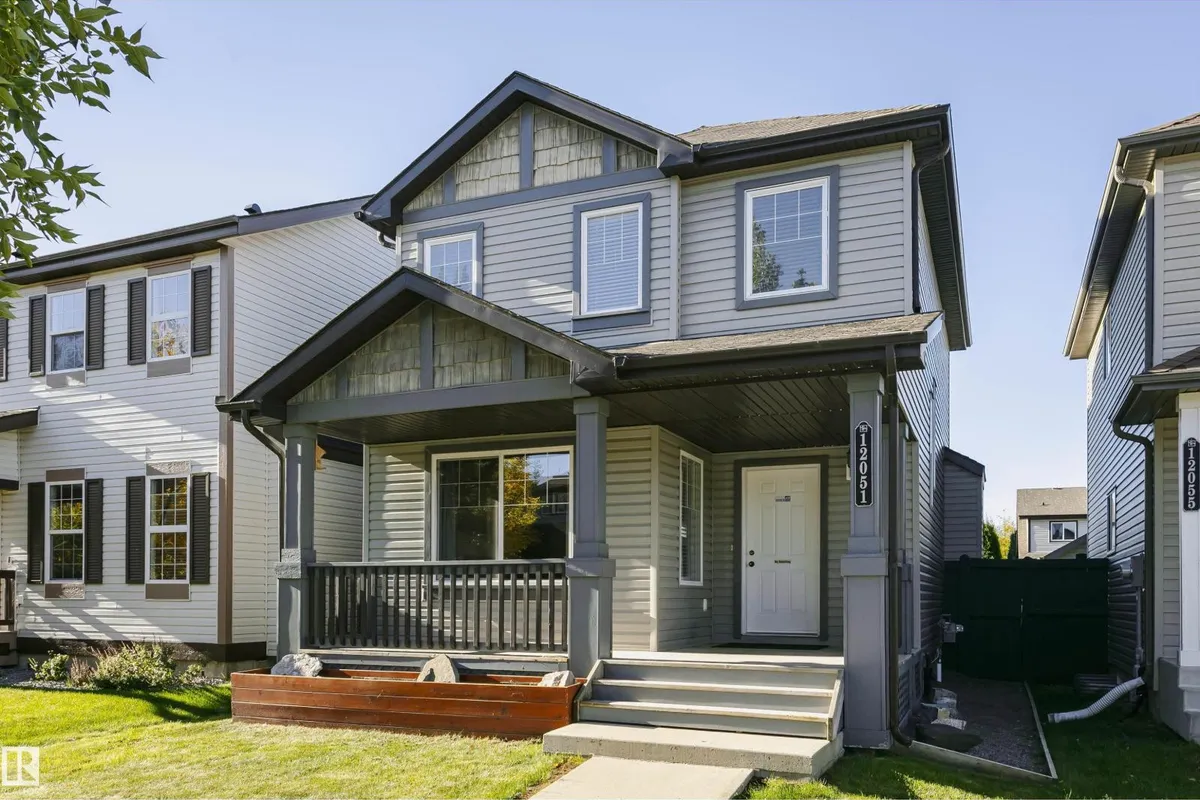
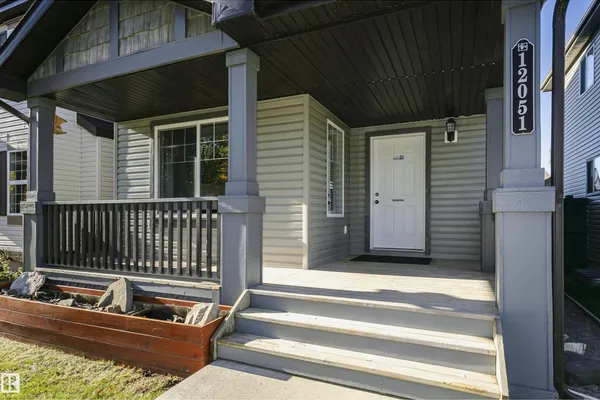
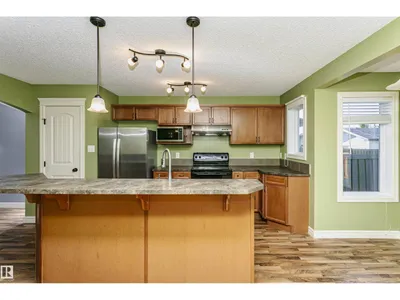
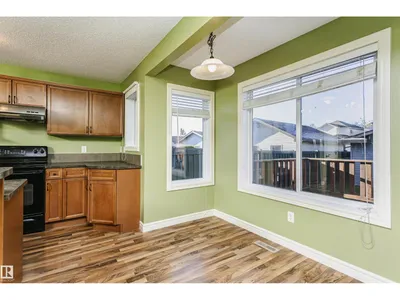
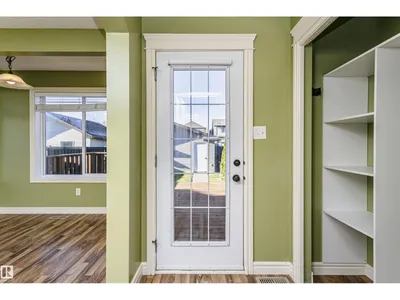
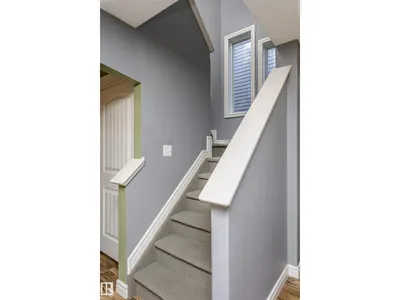
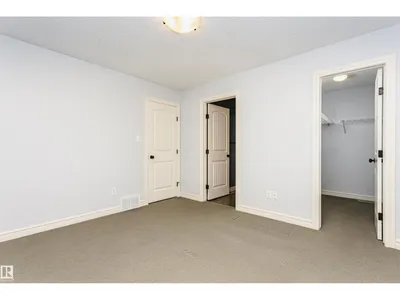
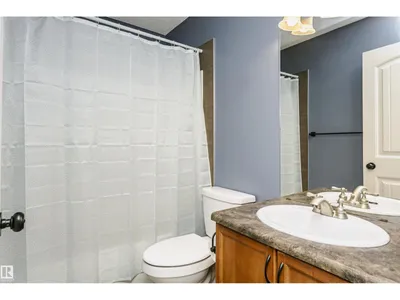
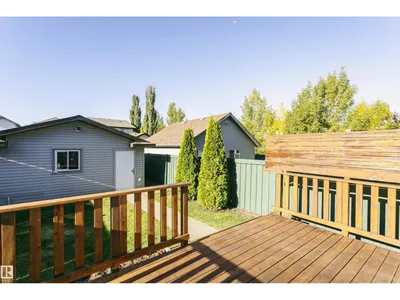
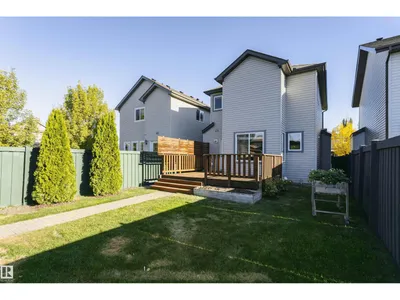
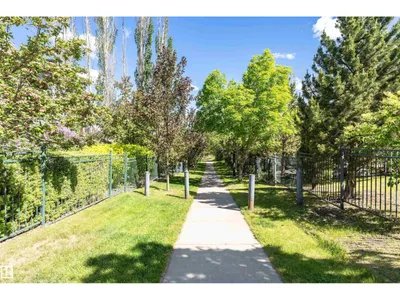
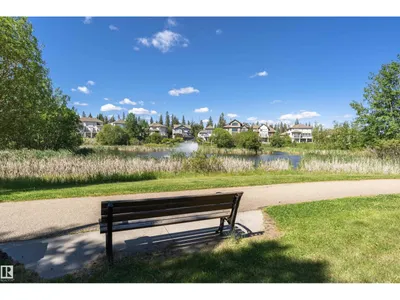
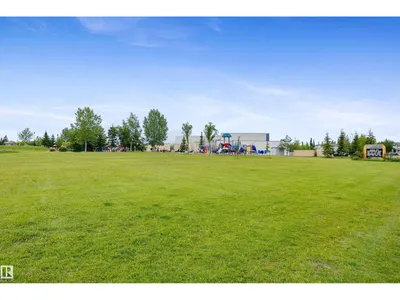
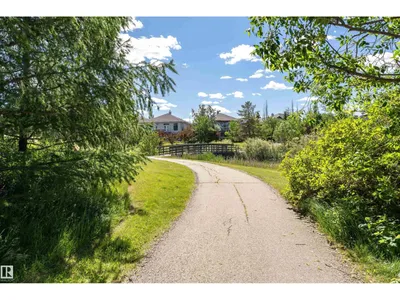
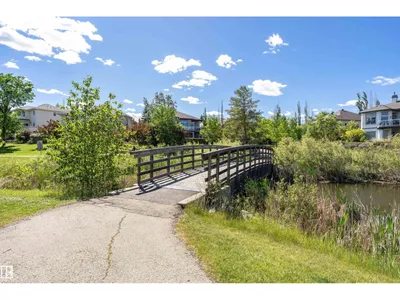
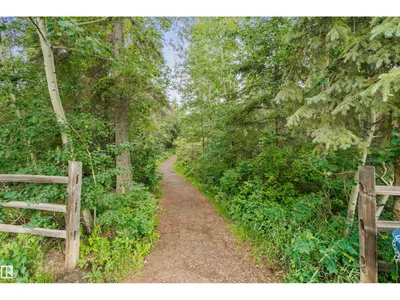
Great Pacesetter home! No smoking, no pets! Features a large Living/Great room with gas fireplace. Bright, cheery kitchen, with large sit down style island, and a cheery & convenient dining area overlooking the sunny. south facing back yard. Upstairs 3 very nice bedrooms, with 4 piece ensuite bath in primary, as well as 4 piece convenient for the other two bedrooms. A nice 2 piece on main. Dishwasher, fridge, washer & dryer all updated in last 2 years! Partially finished basement, very nicely laid out with a large Games/Rec room, separate storage room, 3 piece bath roughed in, and separate Laundry/Utility room. Detached double garage 5.93 x 5.95 (19.45' x 19.52'), large cedar deck with privacy screening, nicely landscaped, south facing, back yard. Great proximity to trails, green space and playground. Close to the Anythony Henday, Calgary Trail, two Rutherford schools, and South Common shopping centre. Opportunity is knocking!
Details
- Type
- House
- Bedrooms
- 3
- Bathrooms
- 3
- Living area
- 1,276 sq ft
- Year built
- 2006
- Neighbourhood
- Rutherford (Edmonton)
- Heating
- Forced air
- Basement
- Partially finished, Full
Room dimensions
| Room | Level | Size |
|---|---|---|
| Living room | Main level | 4.69 × 3.42 meters |
| Dining room | Main level | 2.74 × 1.23 meters |
| Kitchen | Main level | 4.78 × 4.13 meters |
| Primary Bedroom | Upper Level | |
| Bedroom 2 | Upper Level | 3.47 × 2.83 meters |
| Bedroom 3 | Upper Level | |
| Games room | Basement | 9.16 × 3.36 meters |
| Laundry room | Basement | 4.10 × 1.89 meters |
School zone
Schools this address is designated for
- Elementary
- Johnny Bright (Edmonton Public)
- Junior high
- Johnny Bright (Edmonton Public)
- High school
- Dr. Anne Anderson (Edmonton Public)
- Catholic
- Monsignor Fee Otterson (0.6 km), Father Michael McCaffery (1.6 km)
Public designations from Edmonton Public Schools attendance areas; Catholic schools shown are the nearest, as the Catholic board publishes no boundaries. Confirm with the school before relying on it.
Listing courtesy of Gary Krutzfeldt, RE/MAX Elite. Data provided through the REALTOR.ca DDF® and deemed reliable but not guaranteed. Living area is as reported by the listing brokerage under the Residential Measurement Standard where it applies; verify before relying on it. View on REALTOR.ca.