
#204 10540 80 AV NW
Queen Alexandra, Edmonton, T6E1V3
$155,000
ActiveMLS® E4511514, updated Oct 13, 2026


All 31 photos










About this home
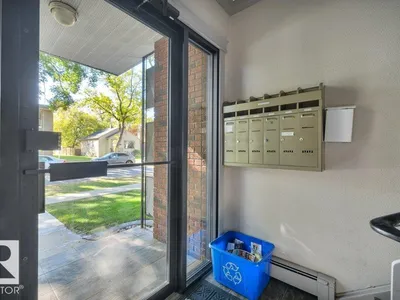
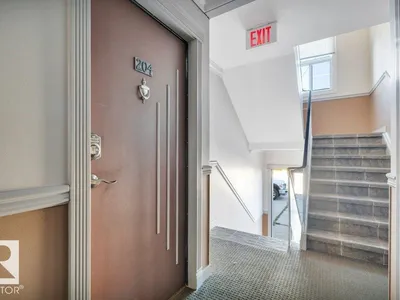
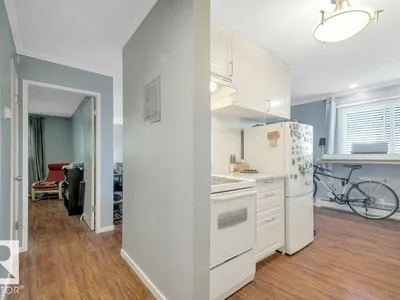
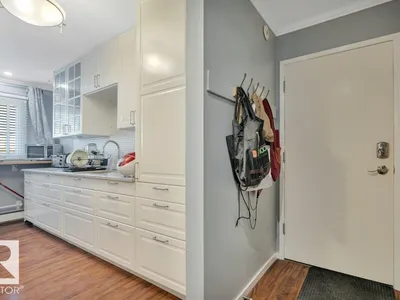
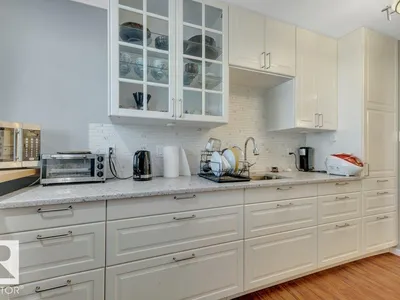
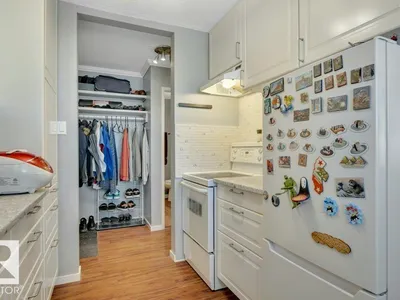
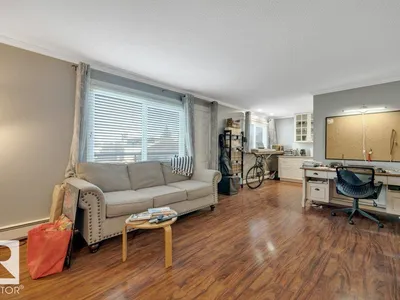
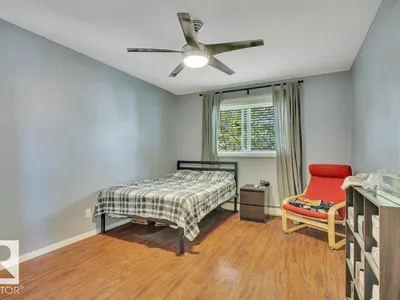
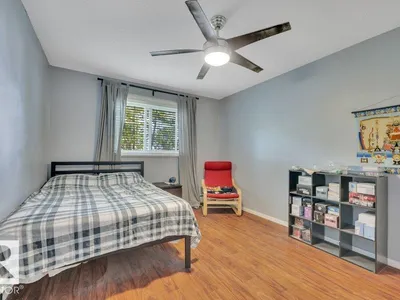
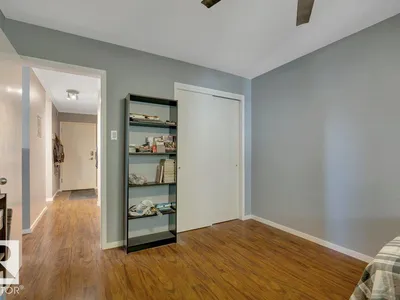
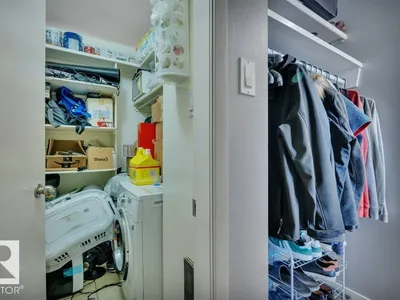
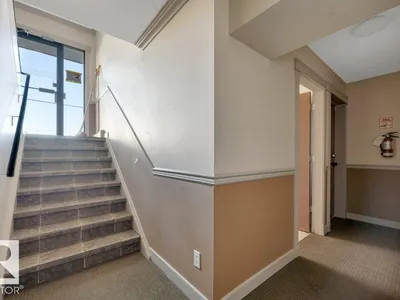
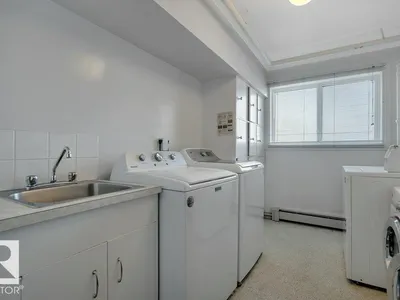
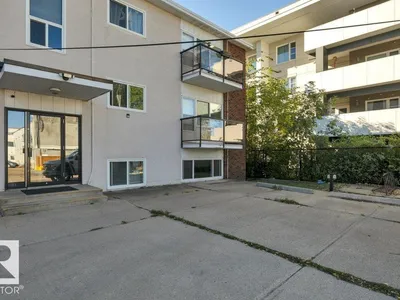
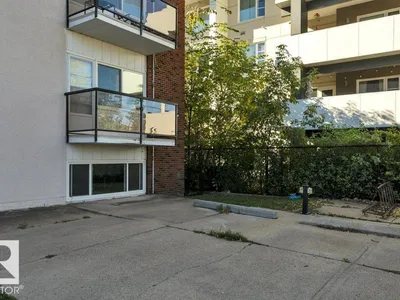
Welcome to Golden Ash Manor! This beautifully updated, pet friendly, one-bedroom is ideally located on a quiet, tree-lined street in Queen Alexandra, just steps to Whyte Avenue & minutes to U of A campus & hospital. The spacious unit features a bright, renovated white kitchen w/quartz-look counters, marble-look backsplash & loads of cabinetry. Pot lighting illuminates the dining area w/built-in eating bar. Laminate flooring flows through the kitchen, dining room & generous living room, which features crown moulding, a large window & access to a private balcony. Enjoy a king-sized primary bdrm w/plenty of room for a full bdrm suite. The upgraded bathroom features a marble-look vanity top w/undermount sink & tub/shower. Additional highlights incl. in-suite washer & storage room, free common area laundry & an energized parking stall. This self-managed building offers reasonable condo fees incl. water, a newer roof & exterior fencing. An excellent opportunity for students, first-time buyers & investors alike!
Details
- Type
- Apartment
- Bedrooms
- 1
- Bathrooms
- 1
- Living area
- 659 sq ft
- Year built
- 1968
- Neighbourhood
- Queen Alexandra
- Parking
- 1
- Heating
- Baseboard heaters
- Basement
- None
- Condo fee
- $392 Monthly
Room dimensions
| Room | Level | Size |
|---|---|---|
| Living room | Main level | 5.61 × 3.93 meters |
| Kitchen | Main level | 3.92 × 2.56 meters |
| Primary Bedroom | Main level | 4.15 × 3.19 meters |
| Storage | Main level | 2.05 × 1.45 meters |
School zone
Schools this address is designated for
- Elementary
- Garneau (Edmonton Public)
- High school
- Strathcona (Edmonton Public)
- Catholic
- Our Lady of Mount Carmel (0.4 km), J.H. Picard (1.5 km)
Public designations from Edmonton Public Schools attendance areas; Catholic schools shown are the nearest, as the Catholic board publishes no boundaries. Confirm with the school before relying on it.
Listing courtesy of Jamie Hubick, Royal Lepage Arteam Realty. Data provided through the REALTOR.ca DDF® and deemed reliable but not guaranteed. Living area is as reported by the listing brokerage under the Residential Measurement Standard where it applies; verify before relying on it. View on REALTOR.ca.