
1214 Stoneside RD
Hearthstone (Strathcona), Sherwood Park, T8H3A4
$388,990
ActiveMLS® E4511513, updated Oct 2, 2026


All 23 photos








About this home
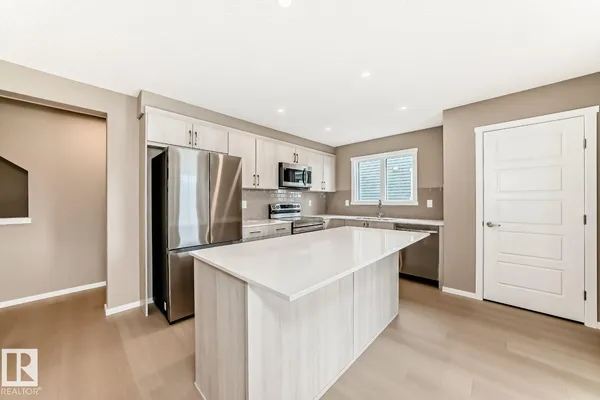
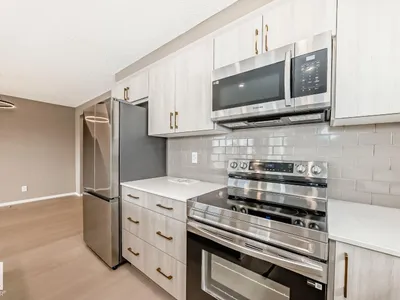
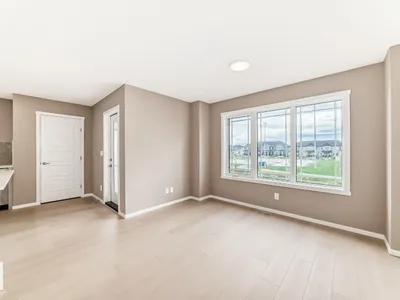
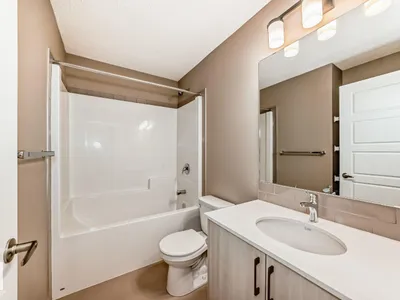
Visit the Listing Brokerage (and/or listing REALTOR®) website to obtain additional information. Step into the Callisto End and meet everyday functionality in this stunning three-story townhouse. The charming front porch welcomes you into a dedicated mudroom and access to the garage. On the main floor, the kitchen boasts quartz countertops and a layout that flows effortlessly into the spacious dining area and inviting great room. The private balcony offers a serene escape for morning coffee or evening relaxation. The upper level is thoughtfully designed for privacy and comfort, featuring a primary suite complete with a generous walk-in closet and a private ensuite bathroom. Two additional bedrooms share a main bath, providing plenty of space for family, guests, or a home office. *Renderings are representative - exterior colours may vary.
Details
- Type
- Row / Townhouse
- Bedrooms
- 3
- Bathrooms
- 3
- Living area
- 1,389 sq ft
- Year built
- 2026
- Neighbourhood
- Hearthstone (Strathcona)
- Parking
- 2
- Heating
- Forced air
- Basement
- None
Room dimensions
| Room | Level | Size |
|---|---|---|
| Living room | Main level | 3.71 × 2.97 meters |
| Dining room | Main level | 2.74 × 3.05 meters |
| Kitchen | Main level | 3.86 × 3.94 meters |
| Primary Bedroom | Upper Level | 3.63 × 2.92 meters |
| Bedroom 2 | Upper Level | 2.85 × 2.92 meters |
| Bedroom 3 | Upper Level | 2.85 × 2.92 meters |
| Mud room | Lower level | 2.29 × 2.34 meters |
Listing courtesy of Michelle Plach, HonestDoor Inc. Data provided through the REALTOR.ca DDF® and deemed reliable but not guaranteed. Living area is as reported by the listing brokerage under the Residential Measurement Standard where it applies; verify before relying on it. View on REALTOR.ca.