
1029 Fieldstone VW
Hearthstone (Strathcona), Sherwood Park, T8H3C4
$697,990
ActiveMLS® E4511511, updated Oct 2, 2026


All 60 photos











About this home
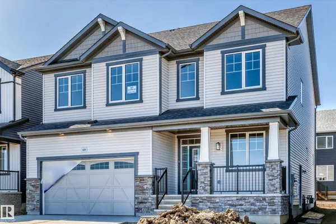
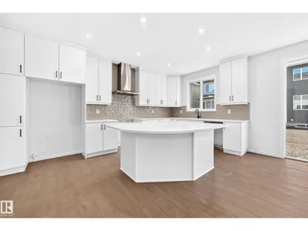
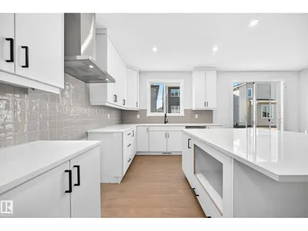
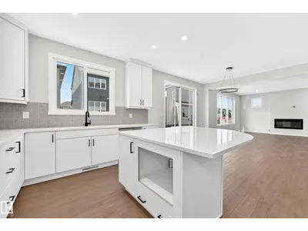
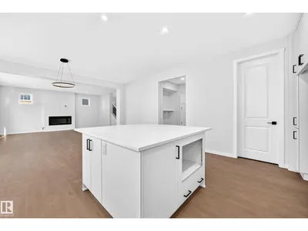
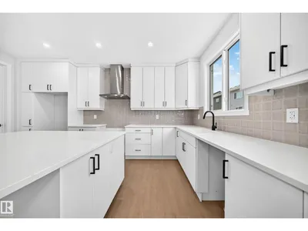
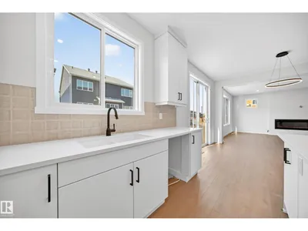
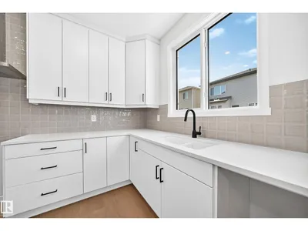
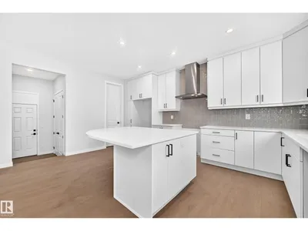
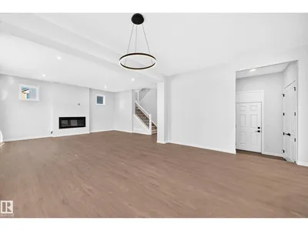
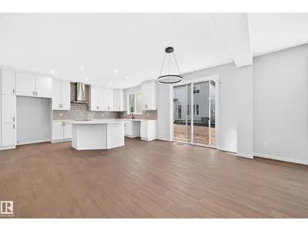
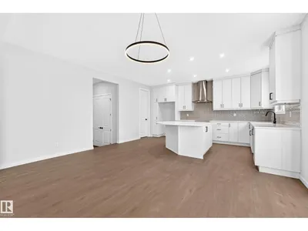
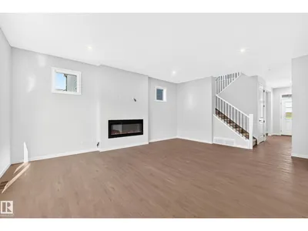
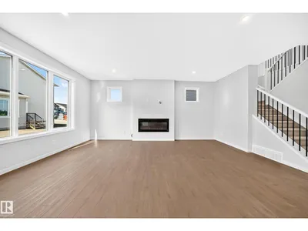
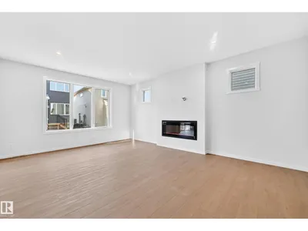
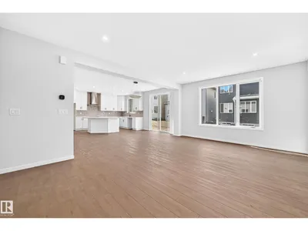
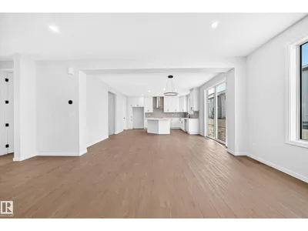
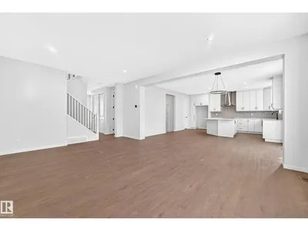
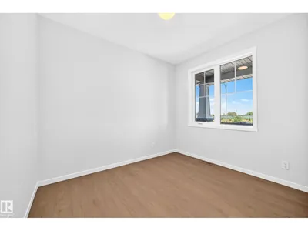
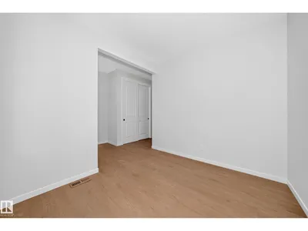
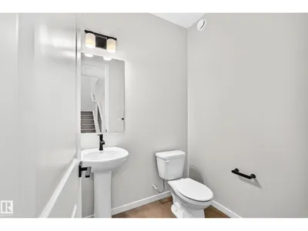
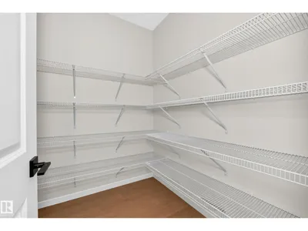
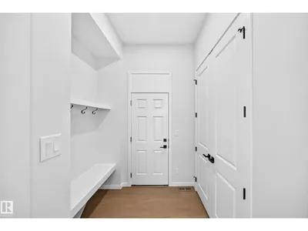
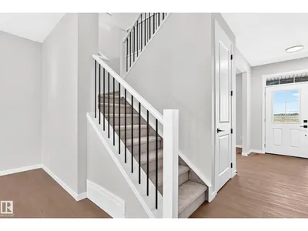
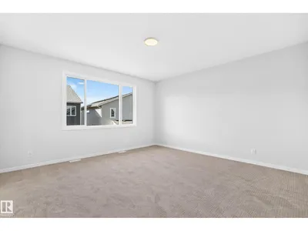
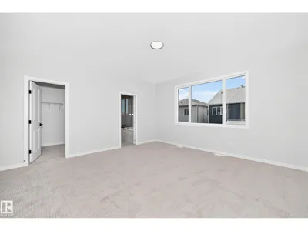
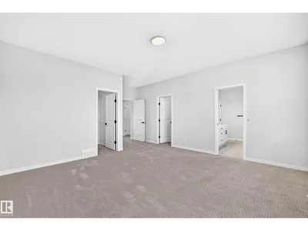
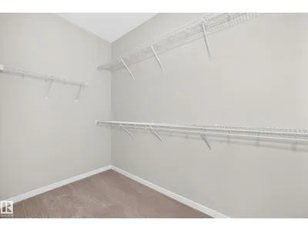
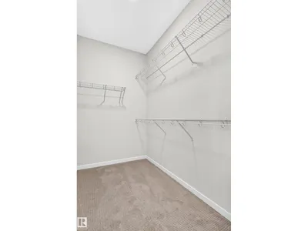
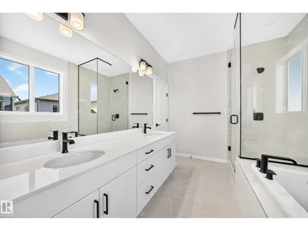
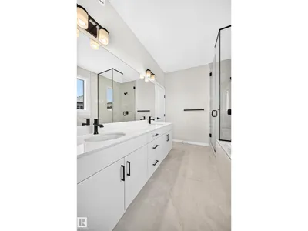
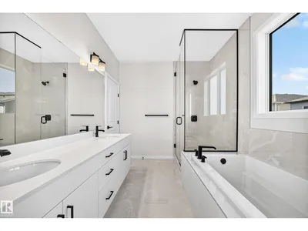
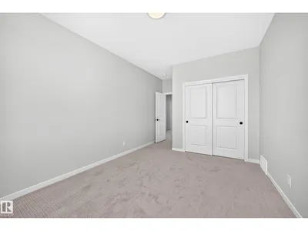
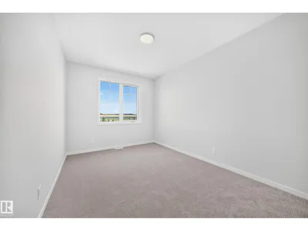
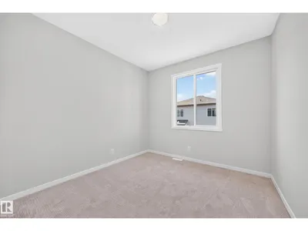
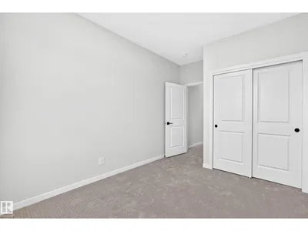
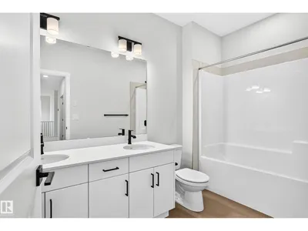
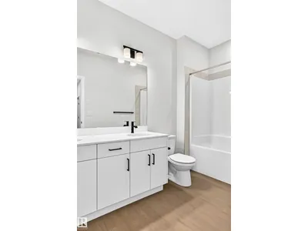
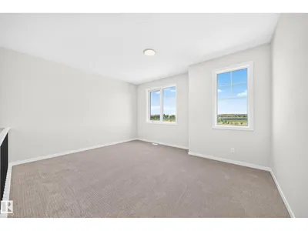
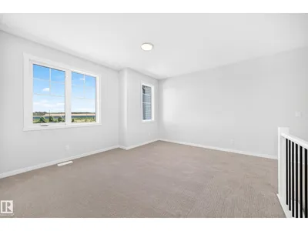
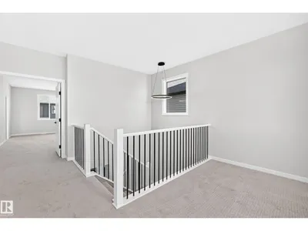
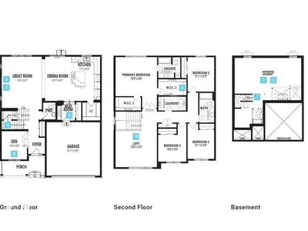
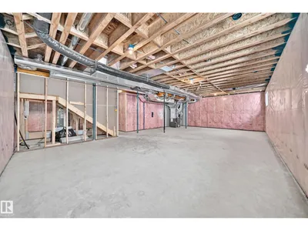
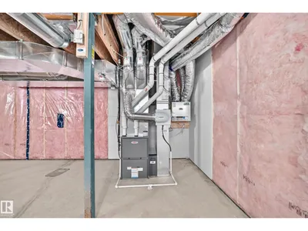
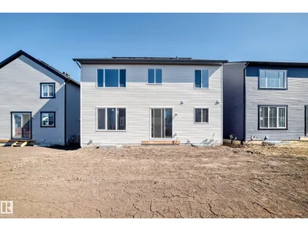
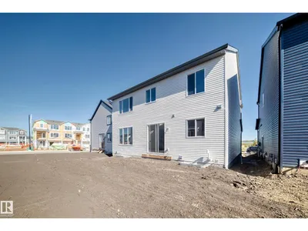
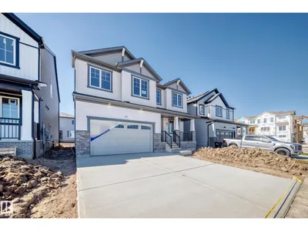
Visit the Listing Brokerage (and/or listing REALTOR®) website to obtain additional information. The Smythe balances style, comfort, and everyday functionality. A welcoming foyer leads into a bright, open-concept great room with electric fireplace and chef-inspired kitchen, showcasing a stunning oversized quartz island, stainless steel appliances, built-in microwave, and a sleek chimney-style hood fan. A main-floor den offers exceptional flexibility. A convenient mudroom with a stop-and-drop keeps busy households organized. Upstairs, a spacious loft creates the perfect setting for family movie nights. Three generously sized bedrooms are thoughtfully positioned around a full bathroom with dual sinks and a laundry room. The impressive primary is a true retreat, with elegant French doors, two walk-in closets, and a luxurious Bath Oasis ensuite. The unfinished basement offers outstanding future potential with 9' foundation and separate side entrance. Complete with 8 solar panels + a landscaped front yard.
Details
- Type
- House
- Bedrooms
- 4
- Bathrooms
- 3
- Living area
- 2,672 sq ft
- Year built
- 2026
- Neighbourhood
- Hearthstone (Strathcona)
- Parking
- 4
- Heating
- Forced air
- Basement
- Unfinished, Full
Room dimensions
| Room | Level | Size |
|---|---|---|
| Living room | Main level | 5.99 × 4.59 meters |
| Dining room | Main level | 5.00 × 3.02 meters |
| Kitchen | Main level | |
| Den | Main level | 3.17 × 2.92 meters |
| Primary Bedroom | Upper Level | 4.39 × 4.72 meters |
| Bedroom 2 | Upper Level | 4.06 × 3.23 meters |
| Bedroom 3 | Upper Level | 3.91 × 3.05 meters |
| Bedroom 4 | Upper Level | 4.17 × 3.05 meters |
| Bonus Room | Upper Level | 3.91 × 4.72 meters |
Listing courtesy of Michelle Plach, HonestDoor Inc. Data provided through the REALTOR.ca DDF® and deemed reliable but not guaranteed. Living area is as reported by the listing brokerage under the Residential Measurement Standard where it applies; verify before relying on it. View on REALTOR.ca.