
12916 69 ST NW
Balwin, Edmonton, T5C0H2
$424,999
ActiveMLS® E4511509, updated Oct 2, 2026


All 44 photos







About this home
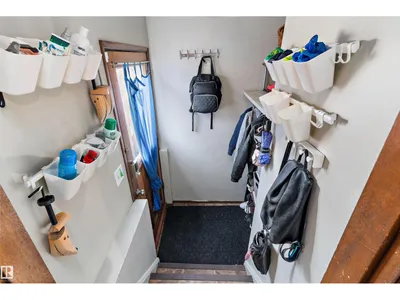
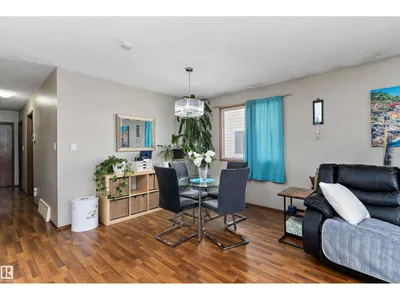
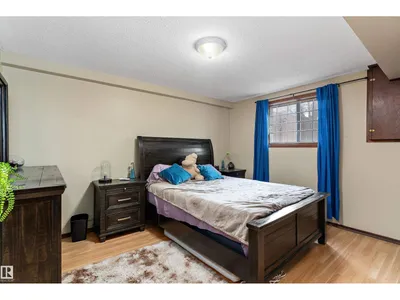
2 kitchens, 5 bedrooms and flexible living space make this move-in ready home a standout! Side and front entrances provide access to separate living areas. The main level features an updated kitchen, open living and dining area, a spacious primary bedroom with a 2-piece ensuite, 2 additional bedrooms and a beautifully renovated main bath with double vanity. The separate living area offers 2 bedrooms, a full bath, its own furnace and laundry. The basement includes laundry and storage. Enjoy a fully fenced yard with mature trees, garden space and a double detached garage with a new door and opener. Major updates include the roof on the house and garage, furnace (2018), flooring, countertops, cabinet refinishing, backsplash, bathrooms, paint, grading, soffits and eavestroughs. Close to schools, parks, a splash park, Yellowhead and Downtown.
Details
- Type
- House
- Bedrooms
- 5
- Bathrooms
- 3
- Living area
- 1,210 sq ft
- Year built
- 1978
- Neighbourhood
- Balwin
- Heating
- Forced air
- Basement
- Finished, Full
Room dimensions
| Room | Level | Size |
|---|---|---|
| Living room | Main level | 4.68 × 3.11 meters |
| Dining room | Main level | 3.25 × 2.99 meters |
| Kitchen | Main level | 3.44 × 3.06 meters |
| Family room | Basement | 4.98 × 3.75 meters |
| Primary Bedroom | Main level | 4.07 × 3.42 meters |
| Bedroom 2 | Main level | 3.10 × 2.92 meters |
| Bedroom 3 | Main level | 4.06 × 2.89 meters |
| Bedroom 4 | Basement | 4.00 × 3.29 meters |
| Bedroom 5 | Basement | 4.00 × 2.73 meters |
| Second Kitchen | Basement | 4.63 × 2.66 meters |
| Laundry room | Basement | 3.31 × 2.53 meters |
School zone
Schools this address is designated for
- Elementary
- Balwin (Edmonton Public)
- Junior high
- Balwin (Edmonton Public)
- High school
- M.E. LaZerte (Edmonton Public)
- Catholic
- St. Francis of Assisi (0.3 km), Ben Calf Robe - St. Clare (1.9 km), Archbishop O'Leary (1.9 km)
Public designations from Edmonton Public Schools attendance areas; Catholic schools shown are the nearest, as the Catholic board publishes no boundaries. Confirm with the school before relying on it.
Listing courtesy of Tracey Fenn, Exp Realty. Data provided through the REALTOR.ca DDF® and deemed reliable but not guaranteed. Living area is as reported by the listing brokerage under the Residential Measurement Standard where it applies; verify before relying on it. View on REALTOR.ca.