
#106 667 WATT BV SW
Walker, Edmonton, T6X0Y2
$169,900
ActiveMLS® E4511506, updated Oct 15, 2026


All 14 photos





About this home
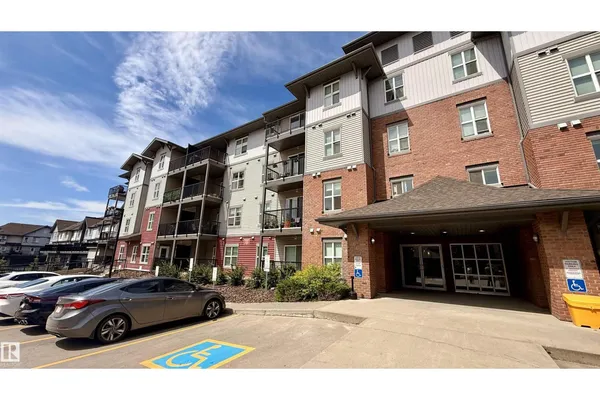
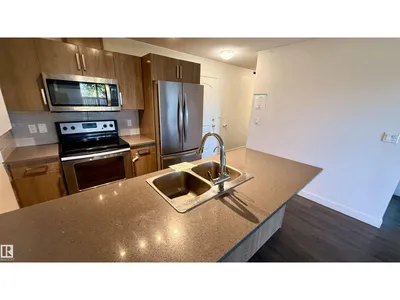
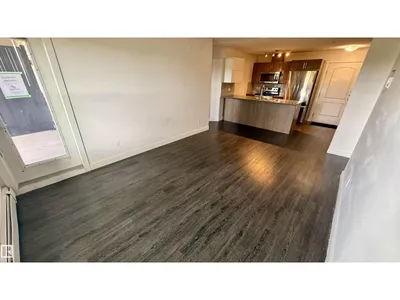
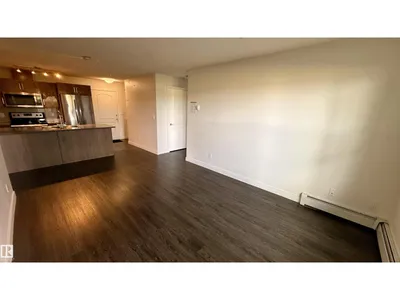
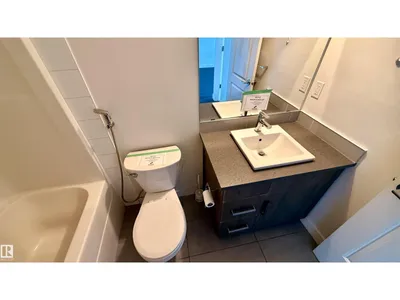
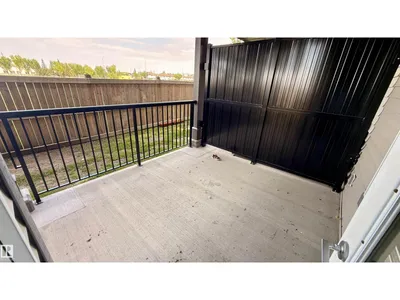
Welcome to this bright and modern main floor condo in desirable Walker, southwest Edmonton! Built in 2014, this spacious 2-bedroom, 2-bathroom unit features an open layout, stainless steel appliances and in-suite laundry. Enjoy marble flooring in both bedrooms, durable laminate in the living room, and no carpet throughout. Ground-level access, a private patio, and a parking stall just steps from your door add convenience. Perfect for first-time buyers, downsizers, or investors, with shopping, restaurants, schools, and transit just minutes away. Condo fee's include heat, water/sewer. Property being sold as is, where is. Schedule A must accompany all offers.
Details
- Type
- Apartment
- Bedrooms
- 2
- Bathrooms
- 2
- Living area
- 753 sq ft
- Year built
- 2014
- Neighbourhood
- Walker
- Heating
- Hot water radiator heat, Baseboard heaters
- Basement
- None
- Condo fee
- $515 Monthly
Room dimensions
| Room | Level | Size |
|---|---|---|
| Living room | Main level | |
| Kitchen | Main level | |
| Primary Bedroom | Main level | |
| Bedroom 2 | Main level |
School zone
Schools this address is designated for
- Elementary
- Ellerslie Campus (Edmonton Public)
- Junior high
- Ellerslie Campus (Edmonton Public)
- High school
- J. Percy Page (Edmonton Public)
- Catholic
- Corpus Christi (0.6 km), Holy Trinity (3.7 km)
Public designations from Edmonton Public Schools attendance areas; Catholic schools shown are the nearest, as the Catholic board publishes no boundaries. Confirm with the school before relying on it.
Listing courtesy of Rick Reinhardt, Century 21 Masters. Data provided through the REALTOR.ca DDF® and deemed reliable but not guaranteed. Living area is as reported by the listing brokerage under the Residential Measurement Standard where it applies; verify before relying on it. View on REALTOR.ca.