
7544 78 AV NW
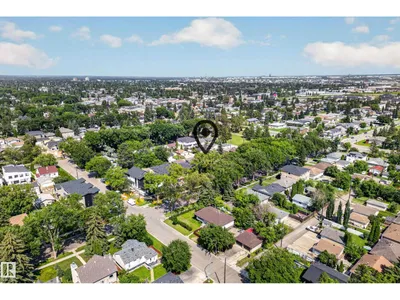
King Edward Park, Edmonton, T6C0M7
$949,900
ActiveMLS® E4511505, updated Oct 5, 2026


All 68 photos



























About this home
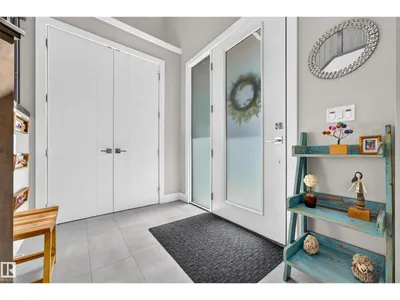
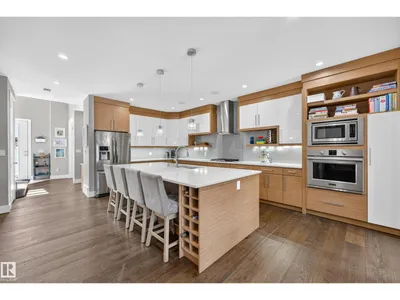
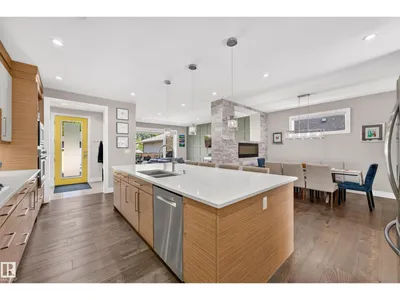
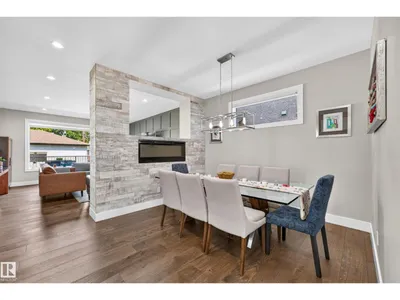
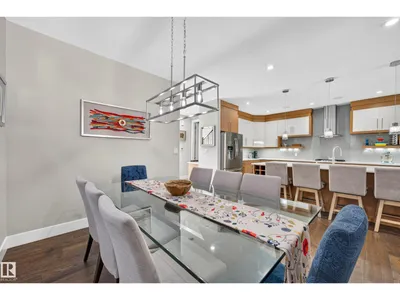
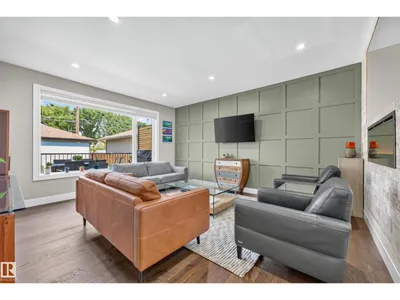
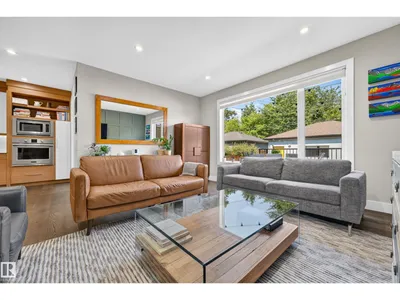
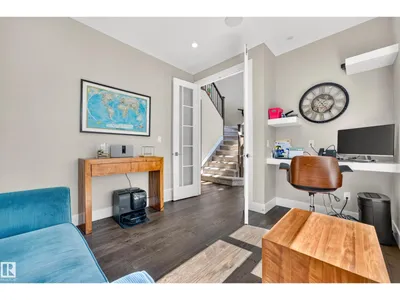
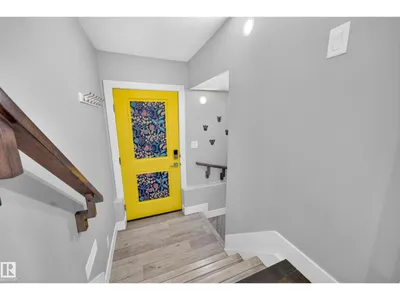
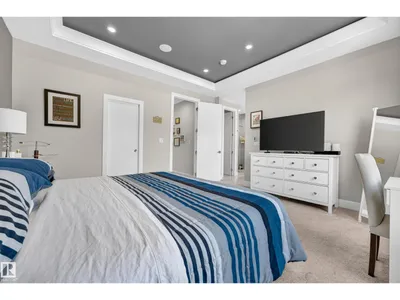
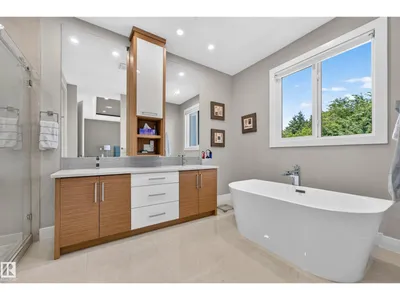
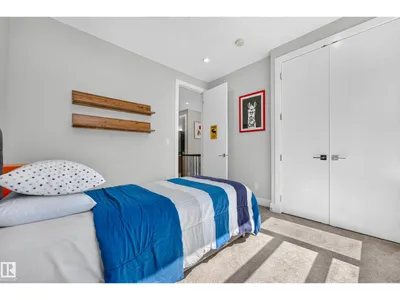
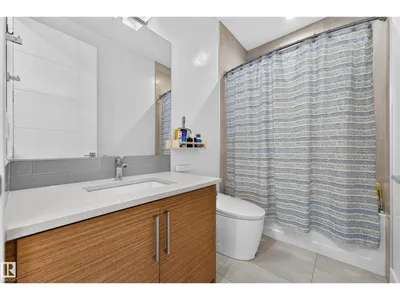
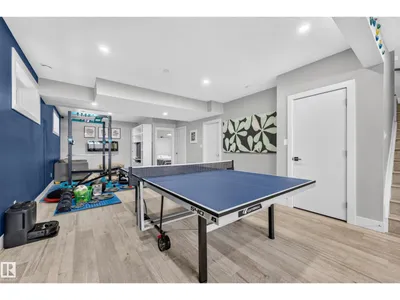
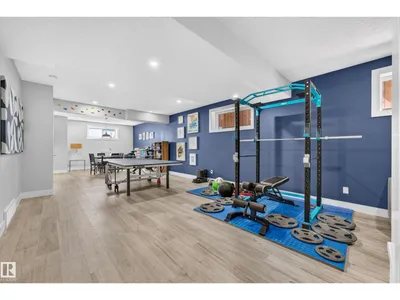
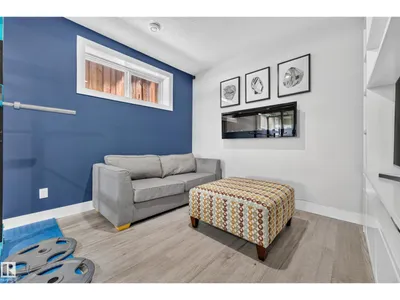
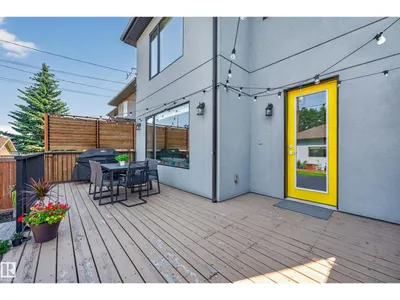
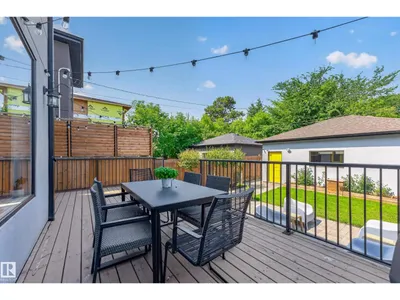
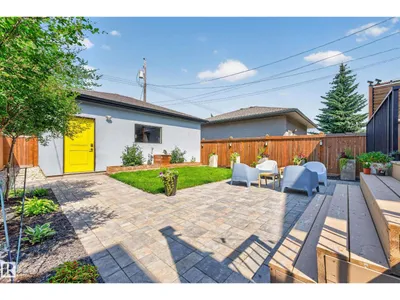
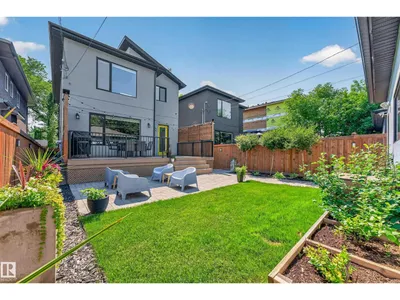
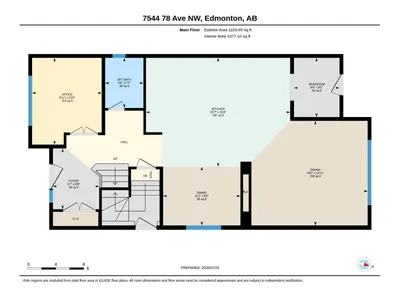
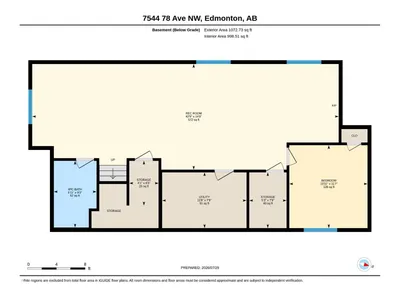
Welcome to this exceptional 2-storey home in the prestigious community of King Edward Park. Designed with style and functionality in mind, this open-concept home features 9' ceilings, 8' solid-core doors, custom LED lighting, and a stunning kitchen with an oversized island, quartz countertops, and Frigidaire Professional appliances. The spacious living and dining areas are highlighted by a striking double-sided linear electric fireplace, while the main floor also offers a large office and 2-pc bath. Upstairs you'll find a bright side-by-side laundry room, two generous bedrooms, and a soundproofed primary retreat with vaulted ceilings, walk-in closet, and luxurious 5-pc ensuite. The fully finished basement features high ceilings, a bedroom, full bath, abundant storage, rough-ins for a future second kitchen, and a separate side entrance. Complete with central A/C, professional landscaping, and a large deck. Steps to schools, parks, Mill Creek Ravine, and the LRT.
Details
- Type
- House
- Bedrooms
- 4
- Bathrooms
- 4
- Living area
- 2,226 sq ft
- Year built
- 2016
- Neighbourhood
- King Edward Park
- Heating
- Forced air
- Basement
- Finished, Full
Room dimensions
| Room | Level | Size |
|---|---|---|
| Living room | Main level | 4.55 × 5.54 meters |
| Dining room | Main level | 2.56 × 3.37 meters |
| Kitchen | Main level | 4.74 × 6.27 meters |
| Primary Bedroom | Upper Level | 4.72 × 4.34 meters |
| Bedroom 2 | Upper Level | 3.25 × 3.18 meters |
| Bedroom 3 | Upper Level | 3.24 × 3.47 meters |
| Bedroom 4 | Basement | 3.52 × 3.33 meters |
| Mud room | Main level | 2.58 × 1.98 meters |
| Office | Main level | 3.78 × 3.03 meters |
| Laundry room | Upper Level | 2.13 × 1.77 meters |
| Recreation room | Basement | 4.49 × 13.03 meters |
| Storage | Basement | 1.90 × 1.25 meters |
| Storage | Basement | 2.37 × 1.59 meters |
School zone
Schools this address is designated for
- Elementary
- Avonmore (Edmonton Public)
- Junior high
- Avonmore, Kenilworth (Edmonton Public)
- High school
- McNally (Edmonton Public)
- Catholic
- St. Brendan (2.1 km), Austin O'Brien (2.6 km)
Public designations from Edmonton Public Schools attendance areas; Catholic schools shown are the nearest, as the Catholic board publishes no boundaries. Confirm with the school before relying on it.
Listing courtesy of Marc Blais, RE/MAX Excellence. Data provided through the REALTOR.ca DDF® and deemed reliable but not guaranteed. Living area is as reported by the listing brokerage under the Residential Measurement Standard where it applies; verify before relying on it. View on REALTOR.ca.