
16406 87a AV NW
West Meadowlark Park, Edmonton, T5R4H9
$474,500
ActiveMLS® E4511501, updated Oct 22, 2026


All 66 photos



















About this home
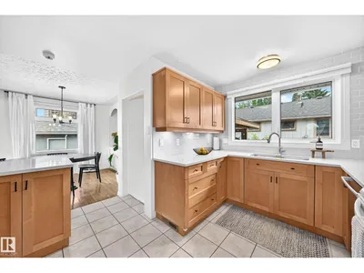
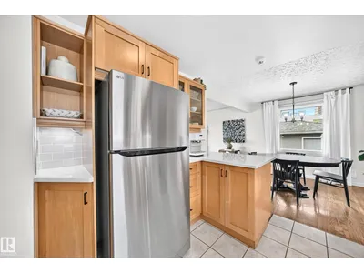
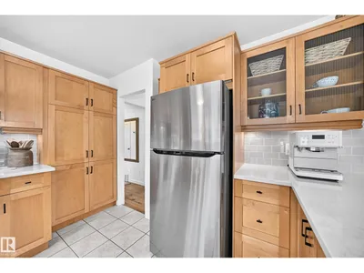
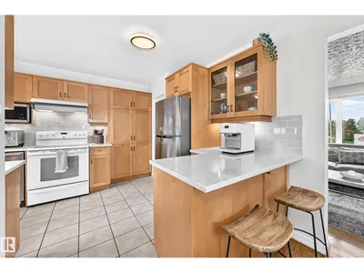
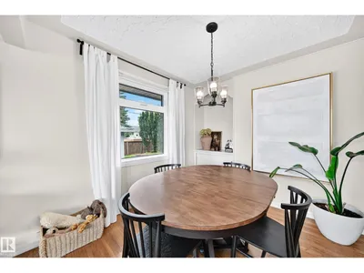
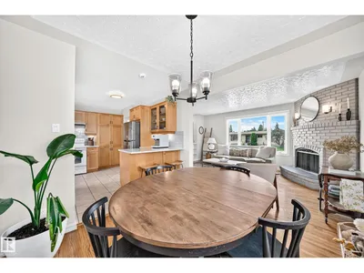
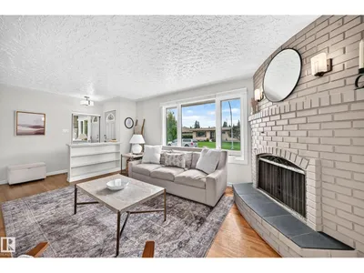
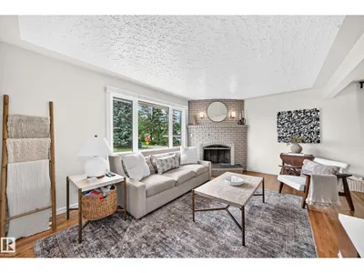
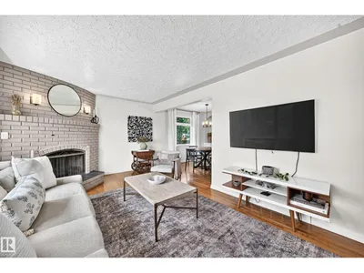
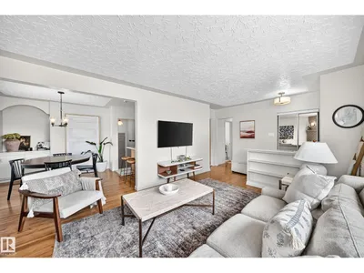
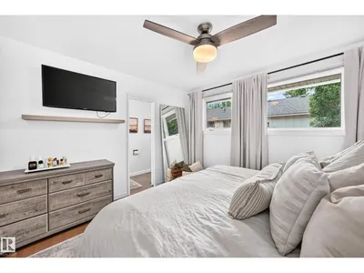
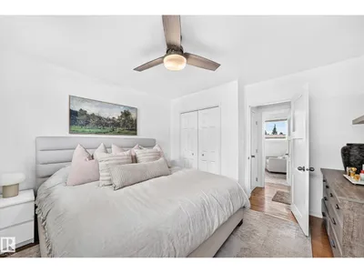
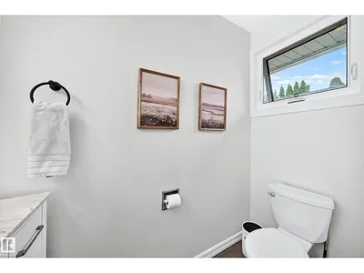
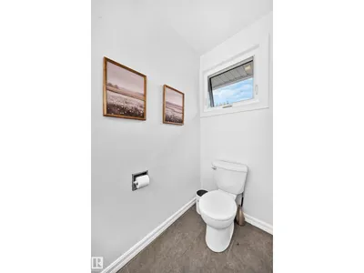
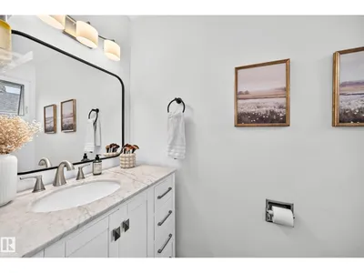
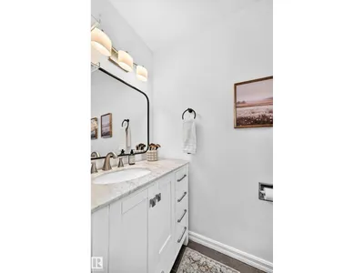
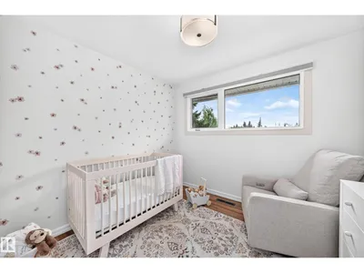
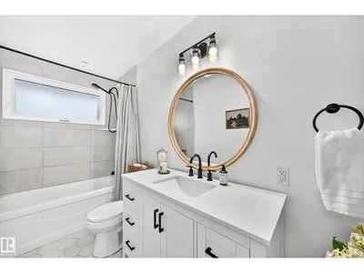
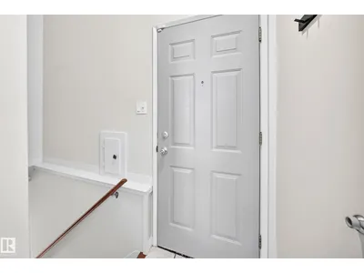
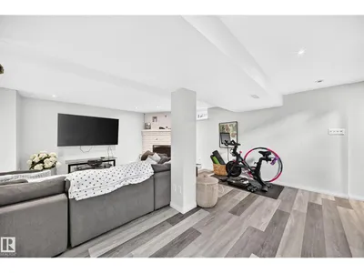
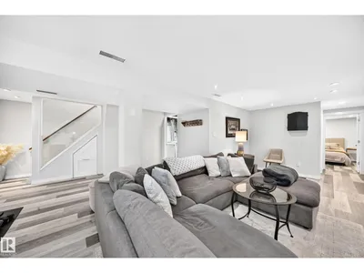
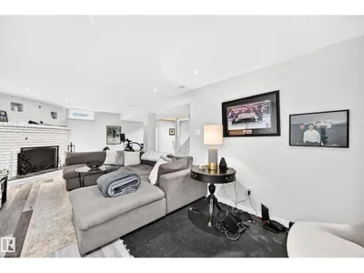
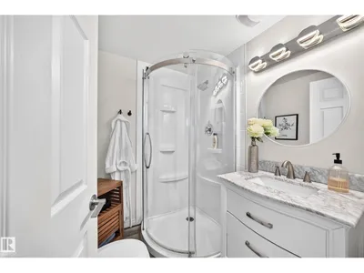
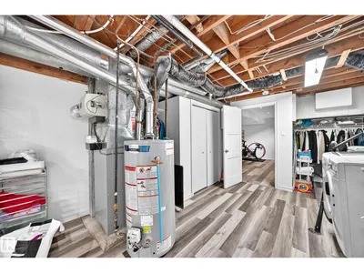
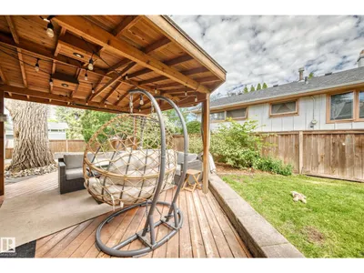
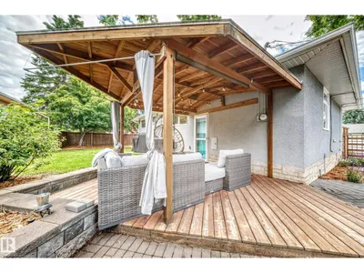
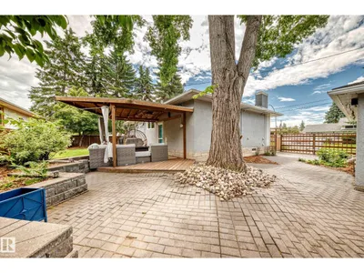
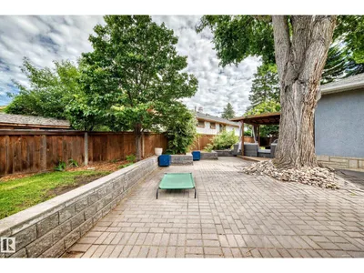
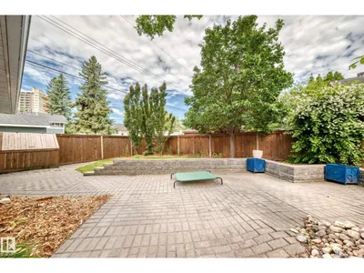
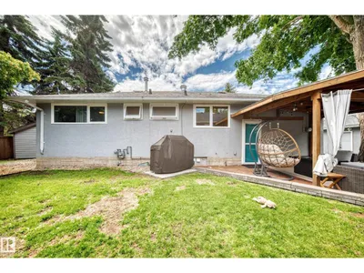
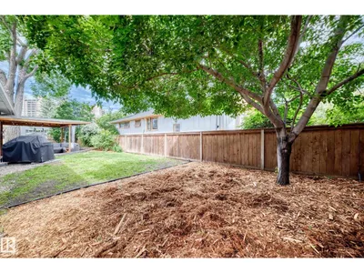
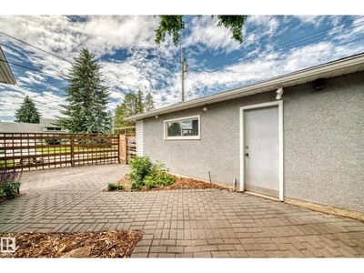
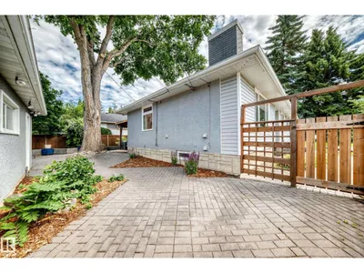
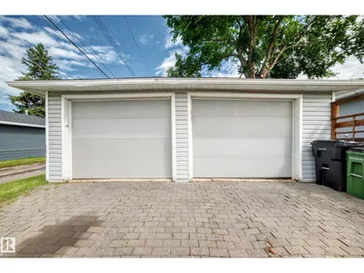
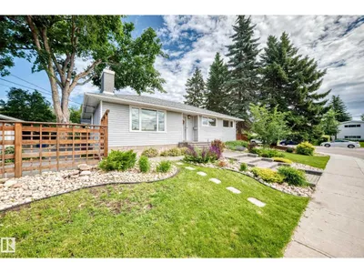
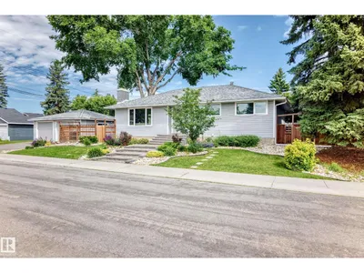
Immaculate and very clean 4 bedroom, 2.5 bathroom in West Meadowlark. Ideally located on a large corner lot in a crescent location. The home has a renovated kitchen and bathrooms, hardwood and ceramic tile flooring, 2 fireplaces up and down, newer paint, built-in vacuum system, triple pane windows, and many more upgrades throughout. Home has architectural shingles, vinyl siding, newer furnace, water tank, refrigerator, ceramic top electric stove, dishwasher, garburator, microwave, hood fan, exterior/interior doors and all lighting fixtures updated/replaced within the last 10 years. All window treatments are newer in living, dinning, kitchen, office. Beautiful fully finished basement has family room, 1 bedroom, vinyl plank flooring, hobby room, and lots of storage. Professionally-landscaped front and back yards. mature trees, underground sprinkler, fenced, with covered deck courtyard, storage shed and more. Pride of ownership.
Details
- Type
- House
- Bedrooms
- 4
- Bathrooms
- 3
- Living area
- 1,141 sq ft
- Year built
- 1962
- Neighbourhood
- West Meadowlark Park
- Heating
- Forced air
- Basement
- Finished, Full
Room dimensions
| Room | Level | Size |
|---|---|---|
| Living room | Main level | 3.51 × 5.13 meters |
| Dining room | Main level | 2.83 × 2.79 meters |
| Kitchen | Main level | 2.59 × 4.02 meters |
| Family room | Basement | 7.11 × 6.27 meters |
| Primary Bedroom | Main level | 3.62 × 3.60 meters |
| Bedroom 2 | Main level | 2.86 × 3.04 meters |
| Bedroom 3 | Main level | 2.74 × 2.86 meters |
| Bedroom 4 | Basement | 3.65 × 3.52 meters |
School zone
Schools this address is designated for
- High school
- Jasper Place (Edmonton Public)
- Catholic
- Our Lady of Victories (0.9 km), H.E. Beriault (0.6 km), St. Francis Xavier (1.0 km)
Public designations from Edmonton Public Schools attendance areas; Catholic schools shown are the nearest, as the Catholic board publishes no boundaries. Confirm with the school before relying on it.
Listing courtesy of Dave Johnston, REMAX River City. Data provided through the REALTOR.ca DDF® and deemed reliable but not guaranteed. Living area is as reported by the listing brokerage under the Residential Measurement Standard where it applies; verify before relying on it. View on REALTOR.ca.