
11631 130 ST NW
Inglewood (Edmonton), Edmonton, T5M1A7
$419,900
ActiveMLS® E4511494, updated Oct 22, 2026


All 35 photos










About this home
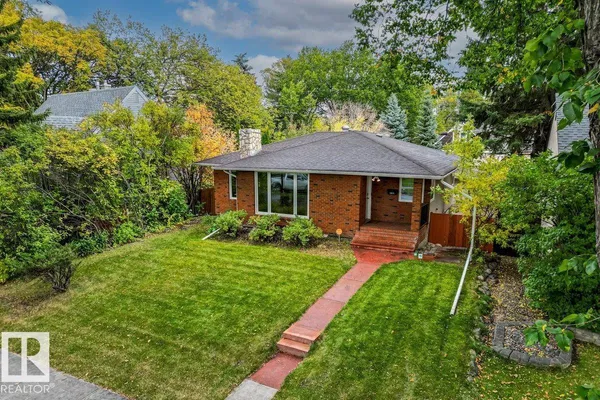
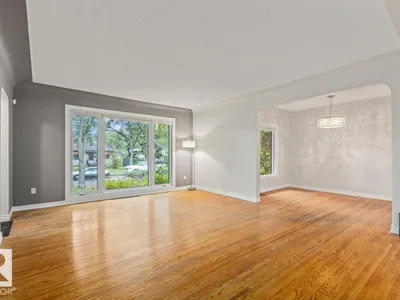
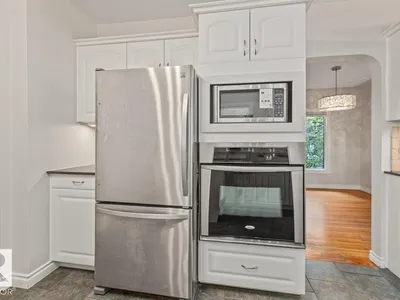
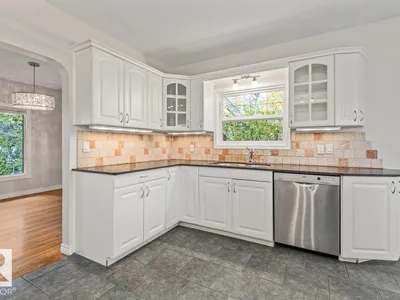
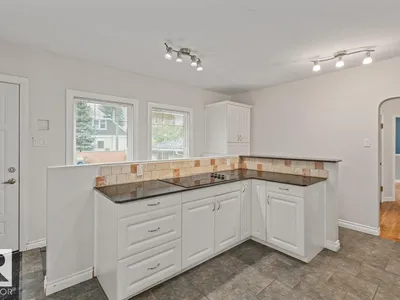
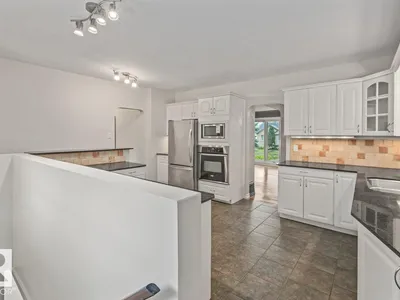
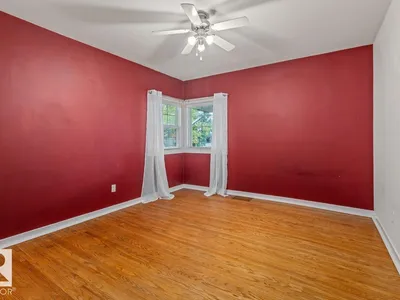
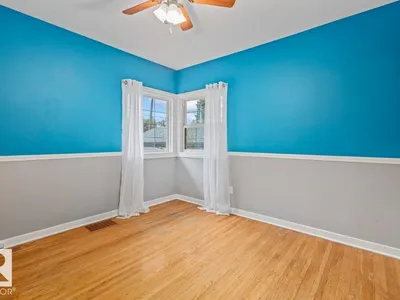
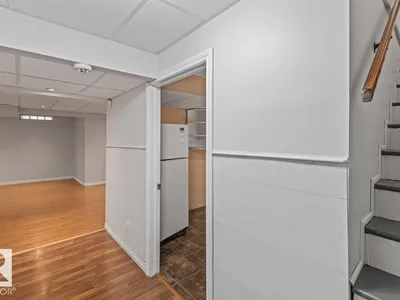
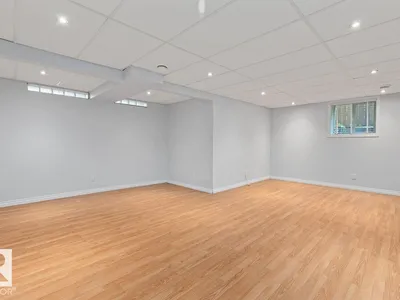
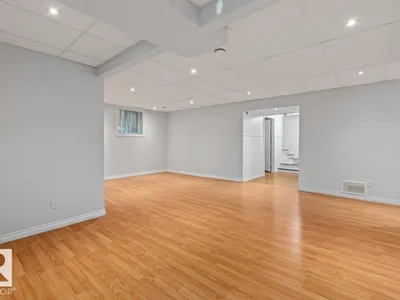
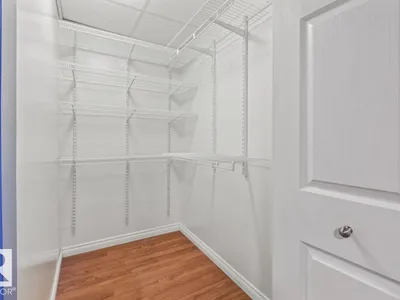
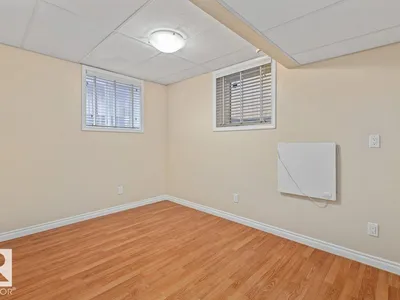
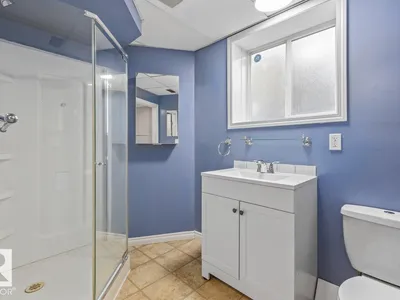
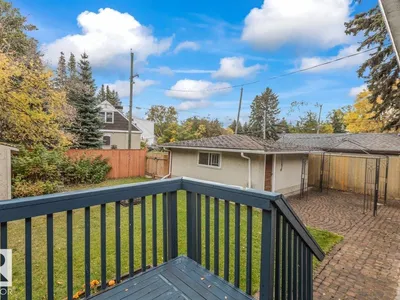
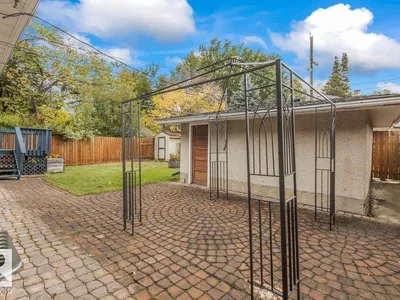
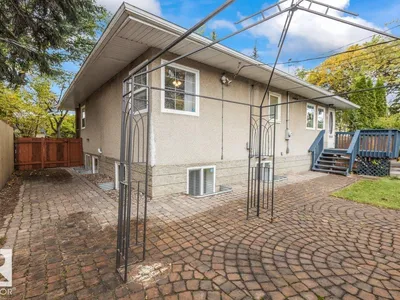
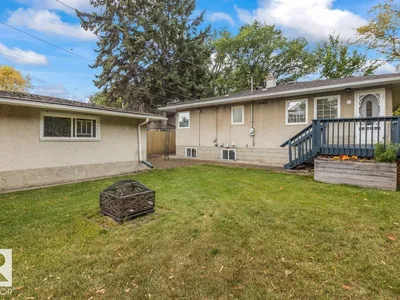
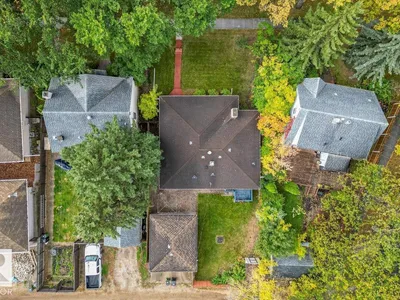
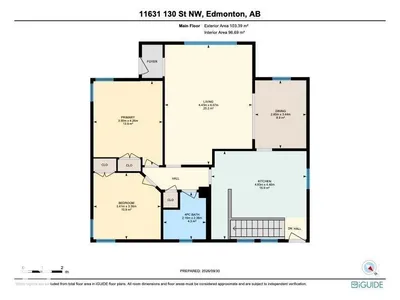
Charming Bungalow in Inglewood, a beautiful tree lined community close to shopping, amenities and transit. The bright main floor features original hardwood, ceramic tile, coved ceilings, arched doorways, two bedrooms and a full bath. Enjoy a spacious living and dining area and an upgraded kitchen with granite counters, tile backsplash, stainless steel appliances, wall oven, newer black cooktop and under cabinet lighting. Previous owners updated windows, furnace, house shingles, attic insulation & HWT. The bright basement offers a huge rec room, bedroom, hobby room, 3 piece bath and laundry room with a hot and cold sink, & brand new washer and dryer. Discover a fun secret shelf at the bottom of the basement stairs! Outside relax in the fenced yard, with a paver patio, gazebo, firepit and shed. Double gates open to the back lane and detached oversized single garage. Information only: Beautiful brick exterior and beautiful curb appeal complete this stunning home.
Details
- Type
- House
- Bedrooms
- 3
- Bathrooms
- 2
- Living area
- 1,113 sq ft
- Year built
- 1950
- Neighbourhood
- Inglewood (Edmonton)
- Heating
- Forced air
- Basement
- Finished, Full
Room dimensions
| Room | Level | Size |
|---|---|---|
| Living room | Main level | 6.07 × 4.43 meters |
| Dining room | Main level | 3.44 × 2.60 meters |
| Kitchen | Main level | 4.46 × 4.83 meters |
| Primary Bedroom | Main level | 4.26 × 3.50 meters |
| Bedroom 2 | Main level | 3.36 × 3.41 meters |
| Bedroom 3 | Lower level | 3.66 × 3.69 meters |
| Hobby room | Lower level | 3.73 × 2.55 meters |
| Laundry room | Lower level | 2.89 × 3.08 meters |
| Recreation room | Lower level | 5.48 × 6.53 meters |
School zone
Schools this address is designated for
- Elementary
- Inglewood (Edmonton Public)
- Junior high
- Westmount (Edmonton Public)
- High school
- Ross Sheppard (Edmonton Public)
- Catholic
- St. Pius X (1.0 km), St. Mark (0.6 km), CCAC-Westmount (0.6 km)
Public designations from Edmonton Public Schools attendance areas; Catholic schools shown are the nearest, as the Catholic board publishes no boundaries. Confirm with the school before relying on it.
Listing courtesy of Wende Campbell, Blackmore Real Estate. Data provided through the REALTOR.ca DDF® and deemed reliable but not guaranteed. Living area is as reported by the listing brokerage under the Residential Measurement Standard where it applies; verify before relying on it. View on REALTOR.ca.