
12227 58 ST NW
Newton, Edmonton, T5W3X6
$375,000
ActiveMLS® E4511492, updated Oct 2, 2026


All 51 photos



















About this home
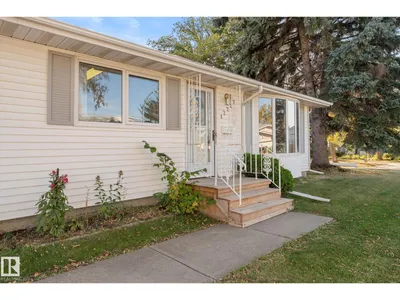
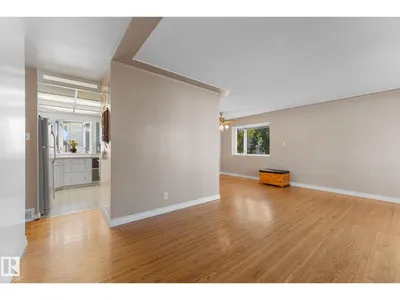
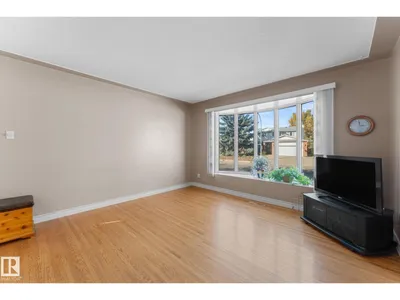
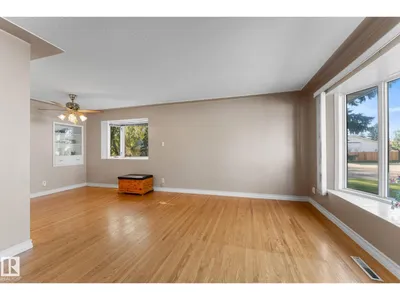
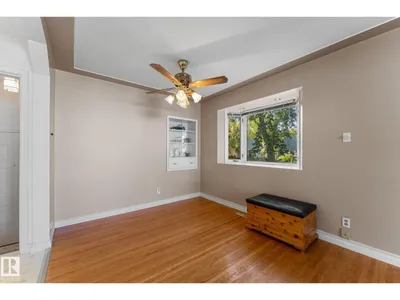
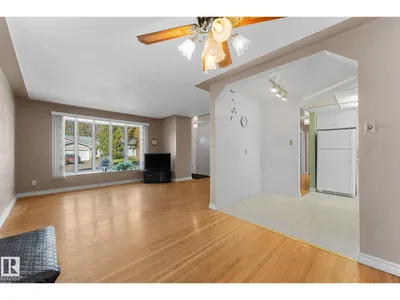
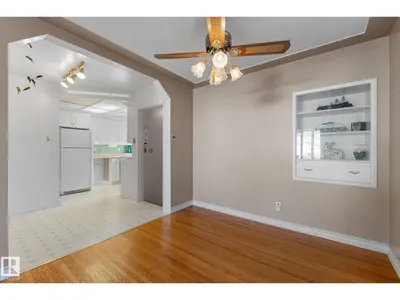
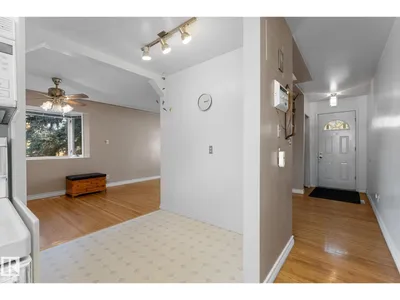
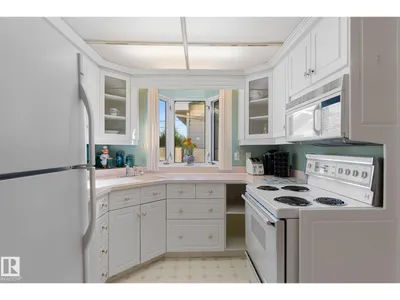
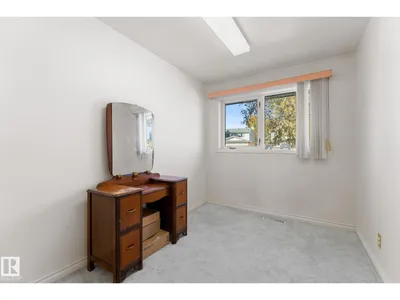
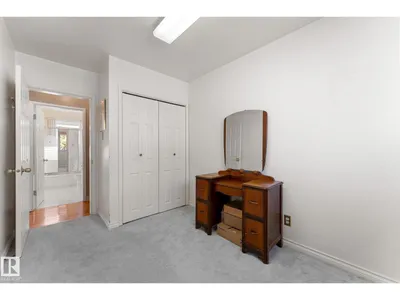
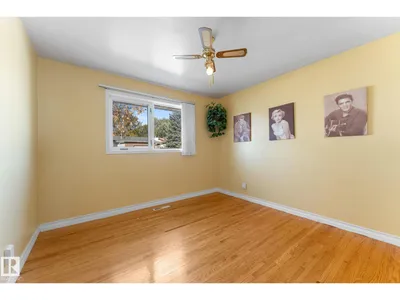
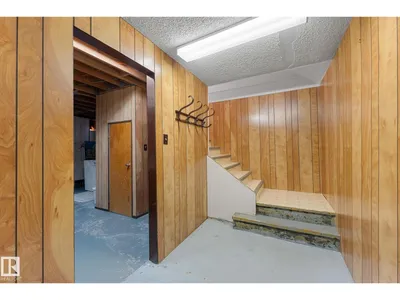
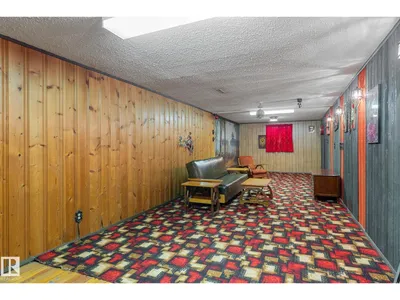
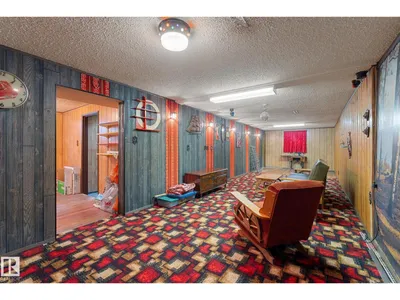
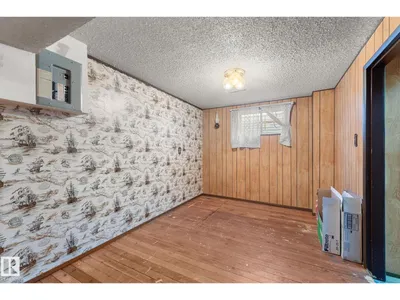
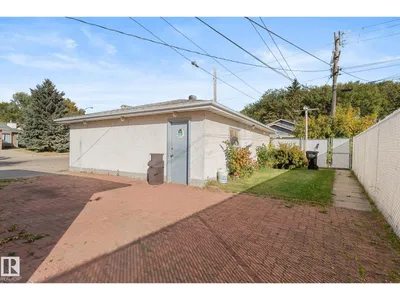
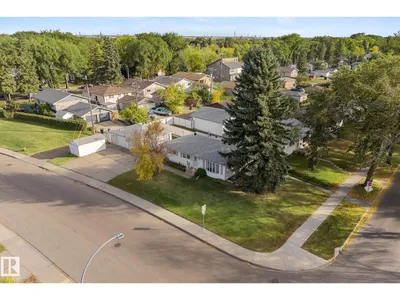
Welcome to this charming 4-bedroom, 2-bathroom home situated on a huge corner lot in Newton! Proudly owned by the original owner, this well-maintained home offers a spacious living room featuring a beautiful bay window, newer windows on the upper floor, and large windows in the basement that provide plenty of natural light. The separate entrance offers excellent potential for future development, while the oversized double detached garage provides plenty of space for parking, storage, or hobbies. Enjoy the convenience of being within walking distance to schools and parks, with both Public and Catholic schools nearby, along with transit, shopping, and numerous other amenities. A fantastic opportunity for a family, first-time buyer, or investor looking for a great home in a convenient location.
Details
- Type
- House
- Bedrooms
- 4
- Bathrooms
- 2
- Living area
- 1,093 sq ft
- Year built
- 1957
- Neighbourhood
- Newton
- Heating
- Forced air
- Basement
- Finished, Full
Room dimensions
| Room | Level | Size |
|---|---|---|
| Living room | Main level | 3.94 × 5.96 meters |
| Dining room | Main level | 2.75 × 3.40 meters |
| Kitchen | Main level | 2.92 × 2.67 meters |
| Family room | Basement | |
| Primary Bedroom | Main level | 3.81 × 3.38 meters |
| Bedroom 2 | Main level | 3.81 × 2.34 meters |
| Bedroom 3 | Main level | 2.78 × 3.40 meters |
| Bedroom 4 | Basement | |
| Breakfast | Main level | 2.01 × 2.00 meters |
School zone
Schools this address is designated for
- Elementary
- Highlands (Edmonton Public)
- Junior high
- Highlands (Edmonton Public)
- High school
- Eastglen (Edmonton Public)
- Catholic
- St. Leo (0.4 km), Ben Calf Robe - St. Clare (0.9 km), CCAC-Clareview (3.2 km)
Public designations from Edmonton Public Schools attendance areas; Catholic schools shown are the nearest, as the Catholic board publishes no boundaries. Confirm with the school before relying on it.
Listing courtesy of Kathy Sobh, MaxWell Polaris. Data provided through the REALTOR.ca DDF® and deemed reliable but not guaranteed. Living area is as reported by the listing brokerage under the Residential Measurement Standard where it applies; verify before relying on it. View on REALTOR.ca.