
#204 2430 GUARDIAN RD NW
Glastonbury, Edmonton, T5T6X9
$175,000
ActiveMLS® E4511486, updated Oct 16, 2026


All 37 photos











About this home
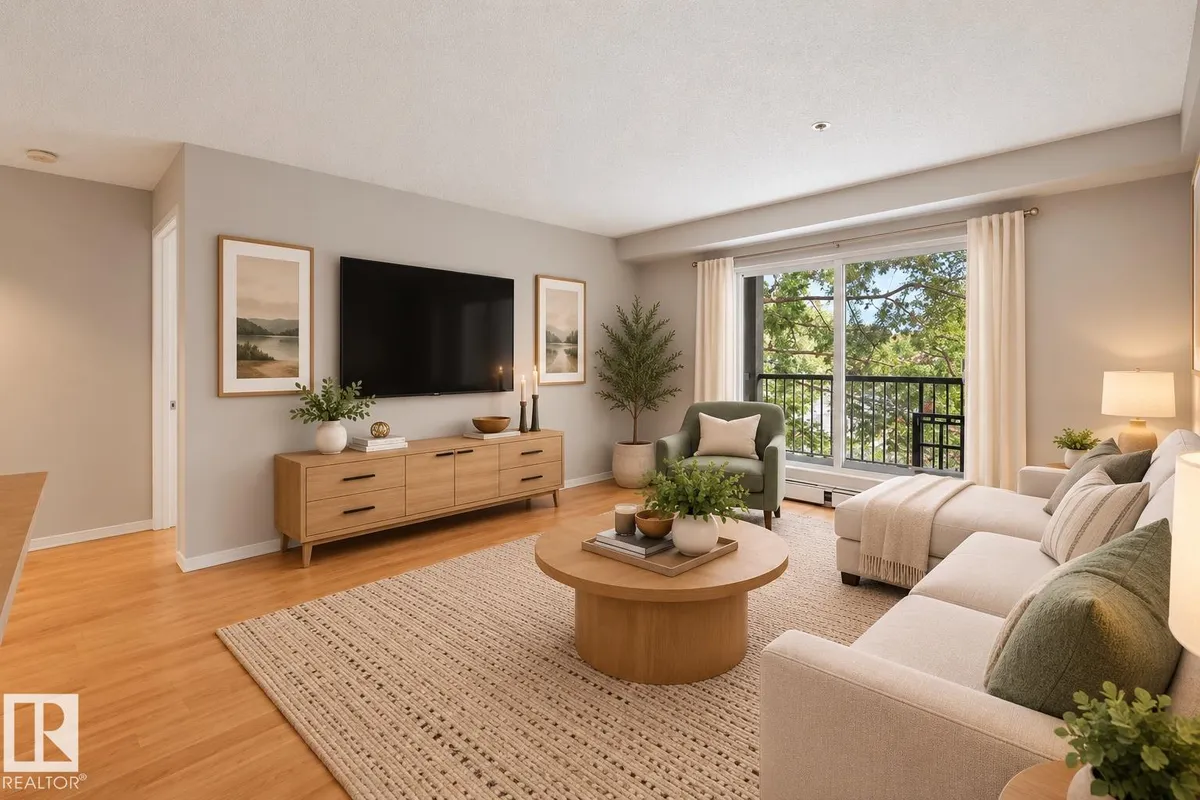
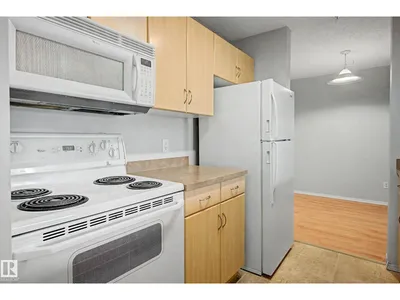
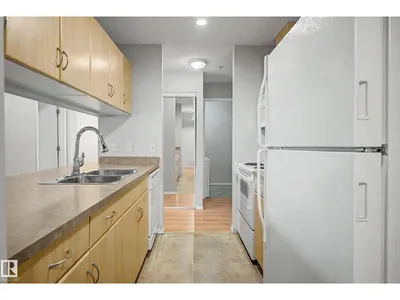
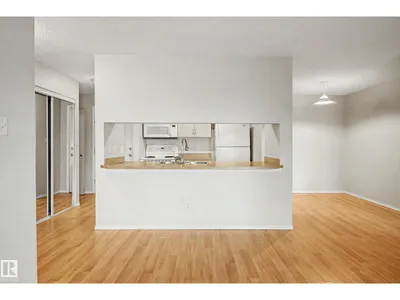
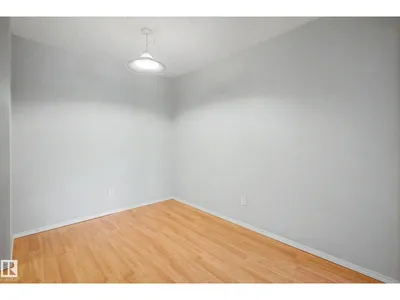
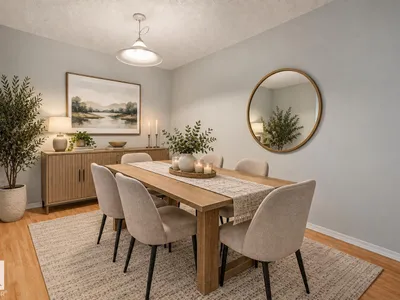
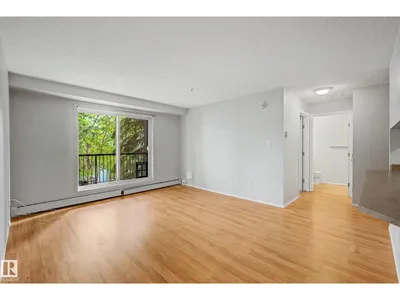
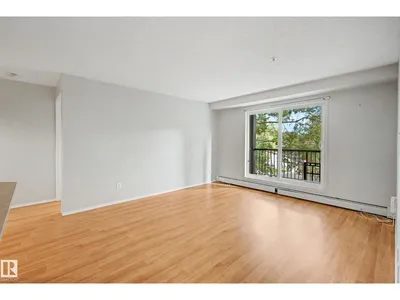
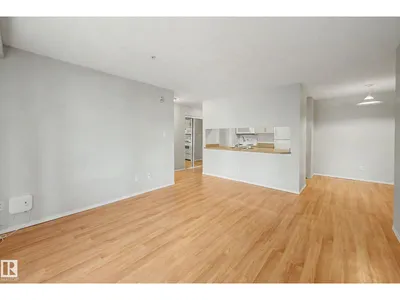
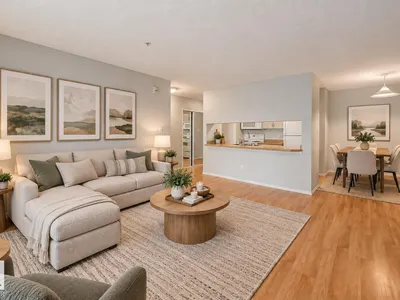
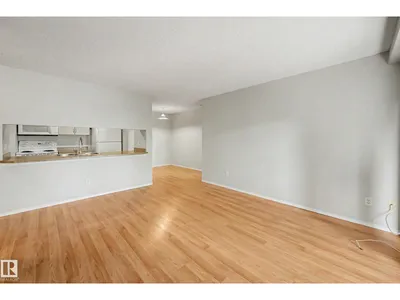
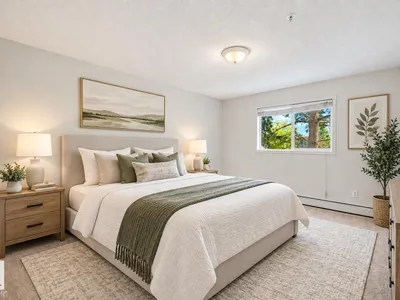
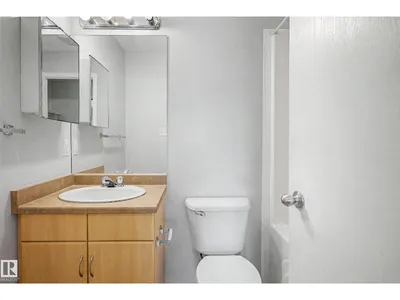
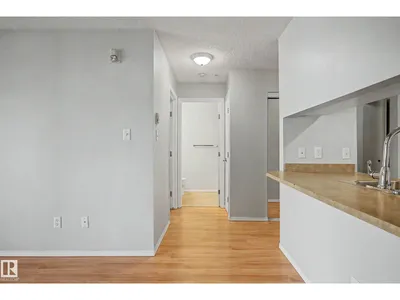
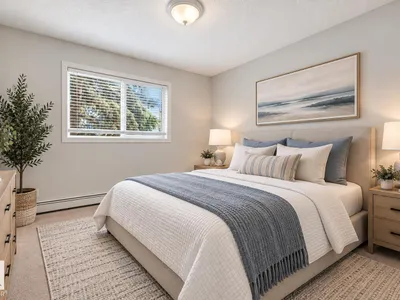
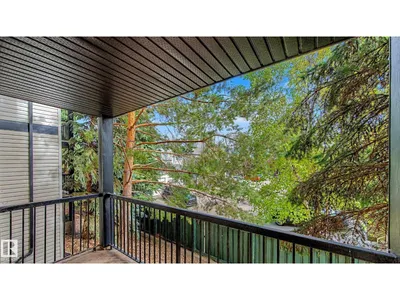
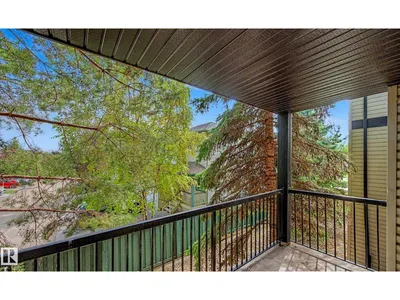
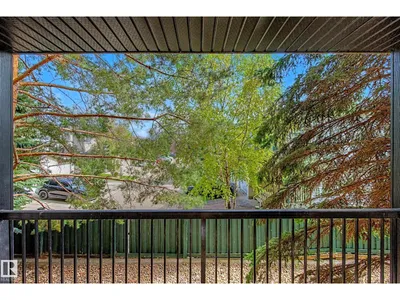
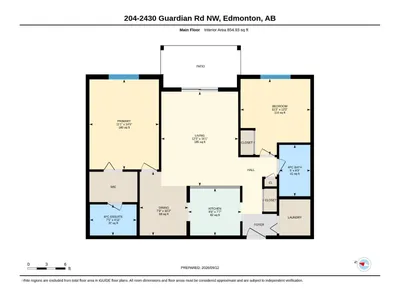
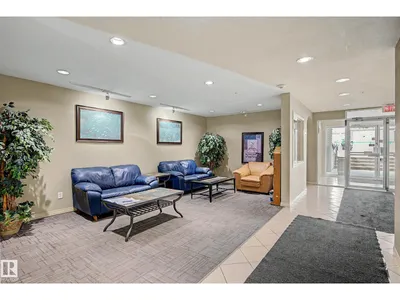
Beautiful 2 bedroom + 2 bathroom condo with PRIVATE BALCONY now available in Glastonbury - welcome to The Grange Pointe! Spacious unit with layout set-up for roommates or primary suite + guest bedroom/den (with the bedrooms on opposite sides of the unit). Large kitchen with new faucet, ample cabinetry and counter space, & lovely breakfast bar with room for stools. Dining area leads into the living room featuring the private east-facing balcony. Enjoy morning coffee on your balcony in the sun, ample privacy & a lovely treed view. The primary bdrm has a large, walk-through closet & 4-piece ensuite. Second bedroom makes a great office, den or guest bdrm with the main 4 pc bath located next door. In-suite laundry & huge storage room closet upon entering the unit. Live in the heart of Glastonbury within walking distance of transit, restaurants, banks, pharmacy, shops, parks, ponds and walking paths! Quick access to Henday, Whitemud & Costco. Welcome to Glastonbury - welcome home!
Details
- Type
- Apartment
- Bedrooms
- 2
- Bathrooms
- 2
- Living area
- 861 sq ft
- Year built
- 2004
- Neighbourhood
- Glastonbury
- Heating
- Hot water radiator heat
- Basement
- None
- Condo fee
- $364 Monthly
Room dimensions
| Room | Level | Size |
|---|---|---|
| Living room | Main level | |
| Dining room | Main level | |
| Kitchen | Main level | |
| Primary Bedroom | Main level | |
| Bedroom 2 | Main level |
School zone
Schools this address is designated for
- Elementary
- Kim Hung (Edmonton Public)
- Junior high
- Kim Hung (Edmonton Public)
- High school
- Jasper Place (Edmonton Public)
- Catholic
- Sister Annata Brockman (2.1 km), St. Oscar Romero (2.9 km)
Public designations from Edmonton Public Schools attendance areas; Catholic schools shown are the nearest, as the Catholic board publishes no boundaries. Confirm with the school before relying on it.
Listing courtesy of Tanya Wold, Tactic Realty. Data provided through the REALTOR.ca DDF® and deemed reliable but not guaranteed. Living area is as reported by the listing brokerage under the Residential Measurement Standard where it applies; verify before relying on it. View on REALTOR.ca.