
#430 13005 140 AV NW
Pembina, Edmonton, T6V1X1
$219,000
ActiveMLS® E4511479, updated Oct 15, 2026


All 50 photos















About this home
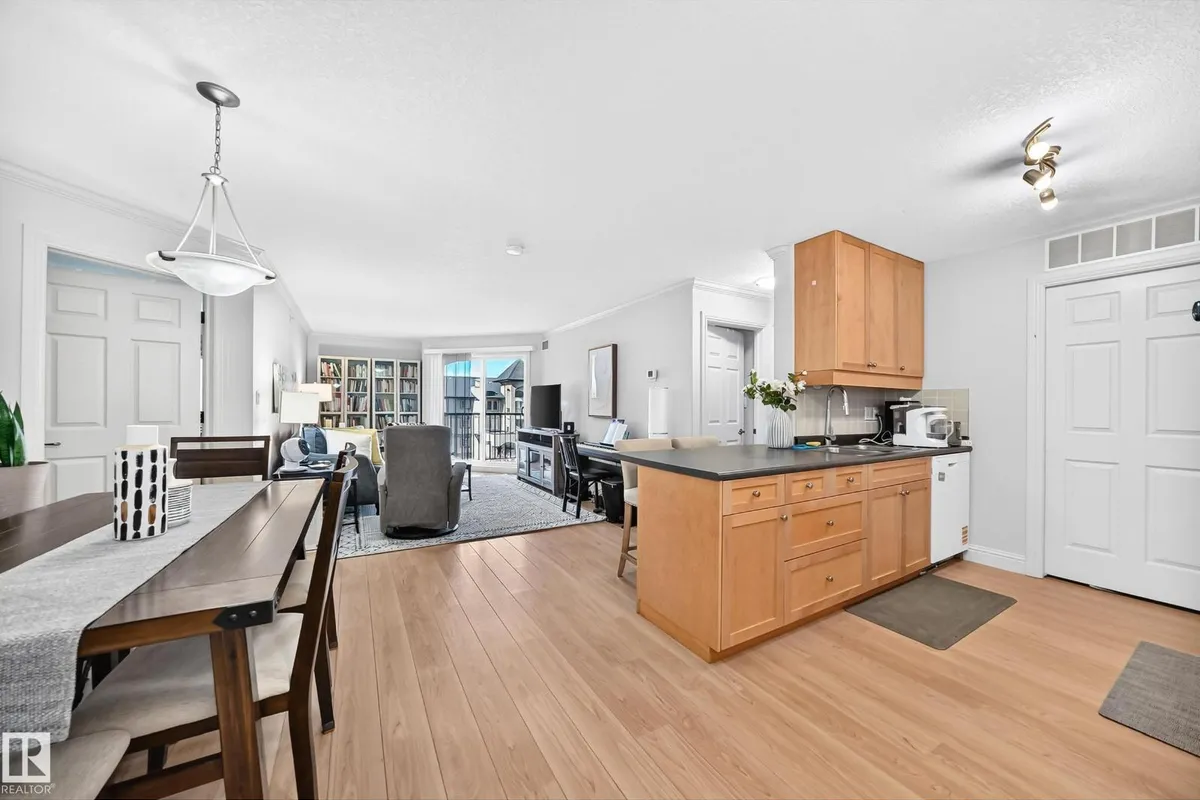
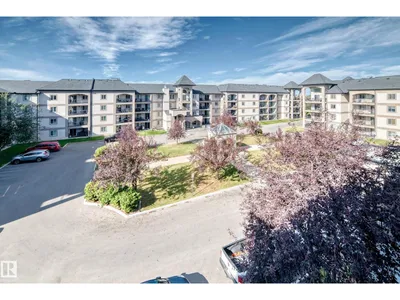
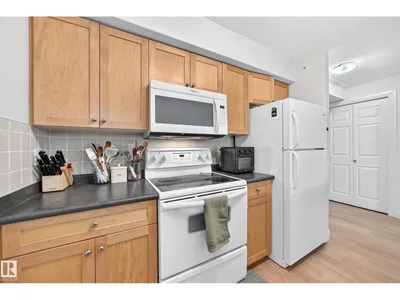
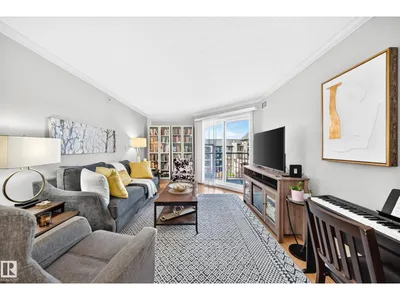
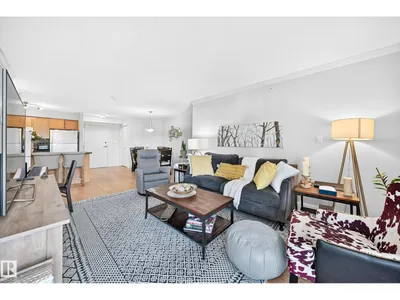
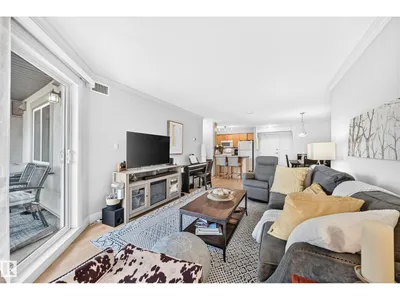
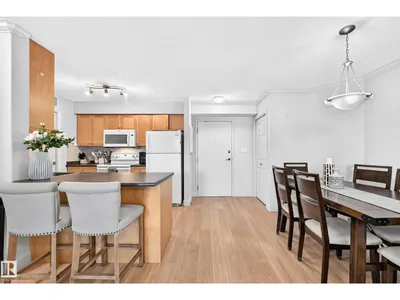
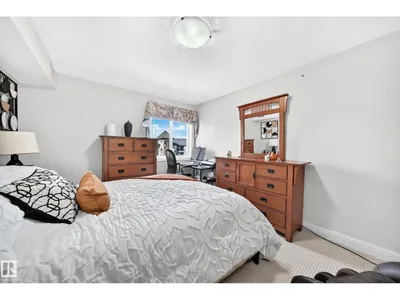
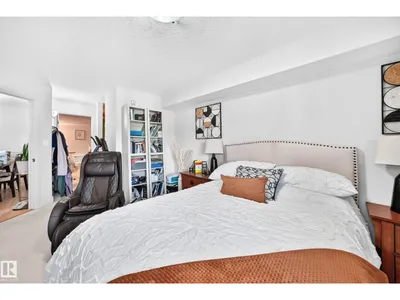
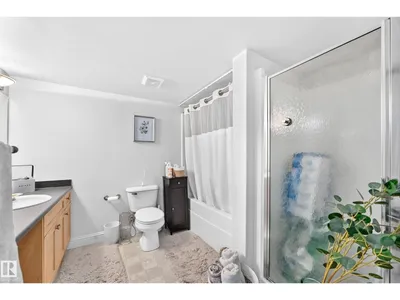
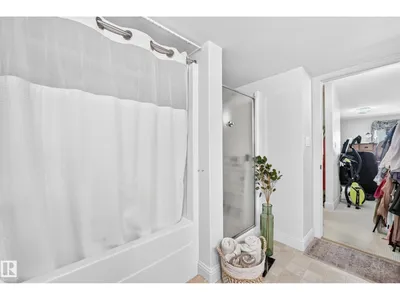
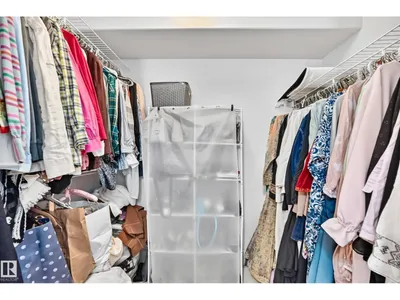
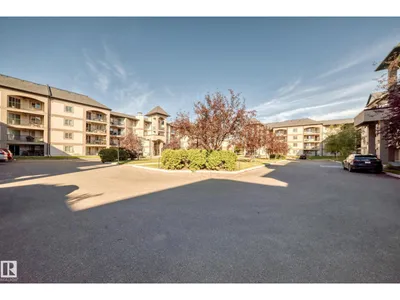
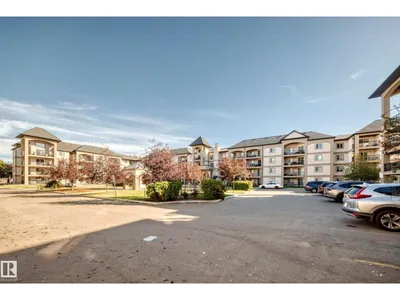
Welcome to this beautifully maintained TOP FLOOR 2-bedroom, 2-bathroom condo offering nearly 961 sq. ft. of bright, comfortable living space! Enjoy peaceful COURTYARD VIEWS from your covered west looking balcony, along with the added comfort of air conditioning and abundant natural light. The spacious, open-concept layout features a functional kitchen with ample cabinetry, eat-up breakfast bar. The generous living room offers flexibility for a home office or reading nook, while the oversized primary bedroom easily accommodates a king-sized bed. Additional highlights include IN-SUITE LAUNDRY, extra storage, and TITLED UNDERGROUND PARKING with a storage cage. Situated in a secure, prime location puts shopping, groceries, restaurants, schools, public transit, and everyday amenities just minutes away. An excellent opportunity for comfortable, convenient condo living!
Details
- Type
- Apartment
- Bedrooms
- 2
- Bathrooms
- 2
- Living area
- 961 sq ft
- Year built
- 2004
- Neighbourhood
- Pembina
- Heating
- Hot water radiator heat
- Basement
- None
- Condo fee
- $495 Monthly
Room dimensions
| Room | Level | Size |
|---|---|---|
| Living room | Main level | |
| Dining room | Main level | |
| Kitchen | Main level | |
| Primary Bedroom | Main level | |
| Bedroom 2 | Main level | |
| Laundry room | Main level |
School zone
Schools this address is designated for
- Elementary
- Hilwie Hamdon (Edmonton Public)
- Junior high
- Hilwie Hamdon (Edmonton Public)
- High school
- Ross Sheppard (Edmonton Public)
- Catholic
- St. Angela (0.7 km), Sir John Thompson (1.2 km), CCAC-Westmount (3.8 km)
Public designations from Edmonton Public Schools attendance areas; Catholic schools shown are the nearest, as the Catholic board publishes no boundaries. Confirm with the school before relying on it.
Listing courtesy of Basar Ozgun, CIR Realty. Data provided through the REALTOR.ca DDF® and deemed reliable but not guaranteed. Living area is as reported by the listing brokerage under the Residential Measurement Standard where it applies; verify before relying on it. View on REALTOR.ca.