
255 Elliott WD
South Pointe, Fort Saskatchewan, T8L4E8
$404,900
ActiveMLS® E4511476, updated Oct 2, 2026


All 26 photos





About this home
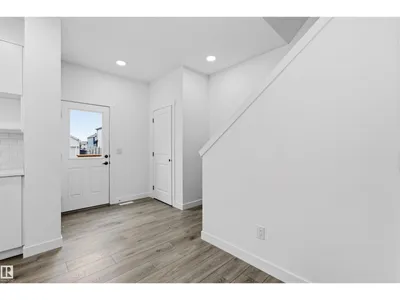
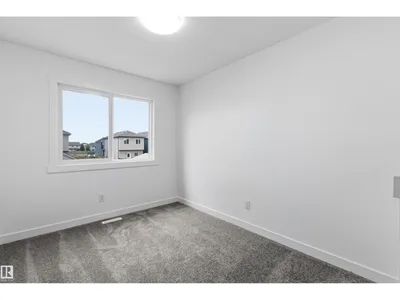
SouthPointe is a modern, family-friendly neighbourhood, offering a quiet, safe, and affordable living environment with easy access to parks, trails, constructed ponds, schools, shopping, healthcare, and recreational amenities like golf courses and the river valley! This exquisite ‘Deacon-Z’ single-family home blends comfort and contemporary style. Spanning approximately 1,663 SQFT, the thoughtfully planned layout offers a SEPARATE SIDE ENTRANCE, open-concept living filled with natural light, elegant laminate and vinyl flooring, and seamless flow between the kitchen, dining, and living areas. Upstairs, a cozy bonus room and three spacious bedrooms provide comfortable retreats for the whole family, while the primary suite features a relaxing 4 piece ensuite bathroom. PLUS 2 windows in basement and - RECEIVE A $5,000 BRICK CREDIT TOWARD APPLIANCES! PLEASE NOTE: HOME IS COMPLETE! PICTURES ARE OF ACTUAL HOME.
Details
- Type
- House
- Bedrooms
- 3
- Bathrooms
- 3
- Living area
- 1,663 sq ft
- Year built
- 2026
- Neighbourhood
- South Pointe
- Parking
- 2
- Heating
- Forced air
- Basement
- Unfinished, Full
Room dimensions
| Room | Level | Size |
|---|---|---|
| Living room | Main level | 3.50 × 4.16 meters |
| Dining room | Main level | 3.44 × 2.90 meters |
| Kitchen | Main level | 2.81 × 4.49 meters |
| Primary Bedroom | Upper Level | 3.09 × 3.73 meters |
| Bedroom 2 | Upper Level | 2.81 × 2.48 meters |
| Bedroom 3 | Upper Level | 2.85 × 3.23 meters |
| Bonus Room | Upper Level | 2.57 × 3.19 meters |
| Laundry room | Upper Level | 0.96 × 1.73 meters |
Listing courtesy of Michael Melnychuk, Century 21 All Stars Realty Ltd. Data provided through the REALTOR.ca DDF® and deemed reliable but not guaranteed. Living area is as reported by the listing brokerage under the Residential Measurement Standard where it applies; verify before relying on it. View on REALTOR.ca.