
5708 12 AV SW
Walker, Edmonton, T6X1R4
$749,900
ActiveMLS® E4511474, updated Oct 20, 2026


All 59 photos























About this home
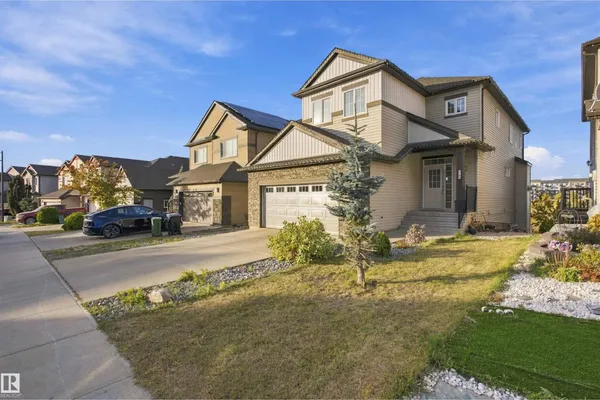
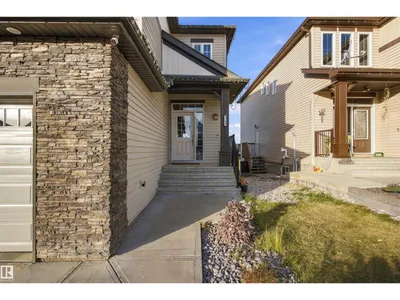
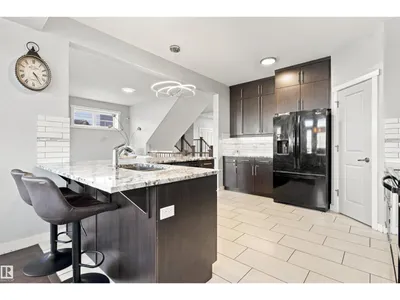
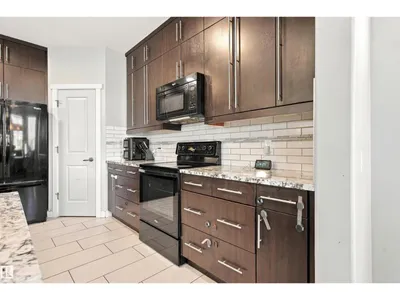
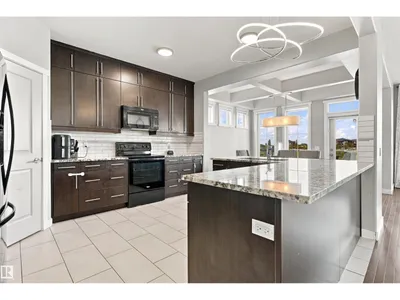
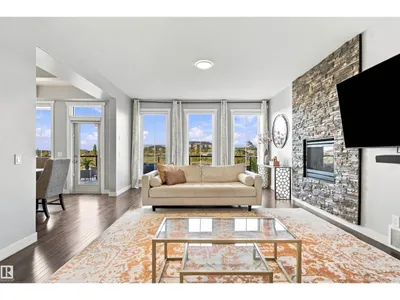
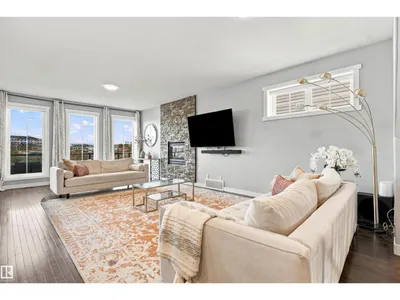
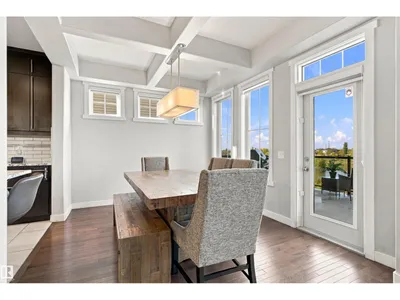
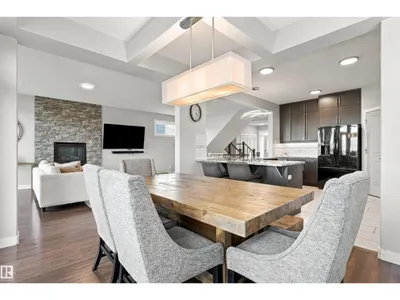
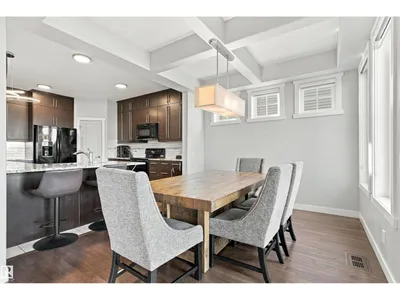
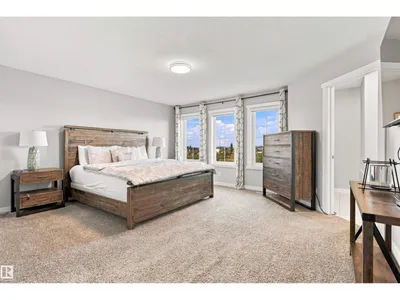
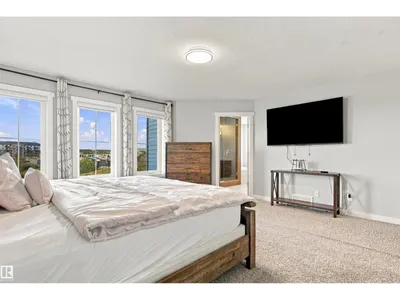
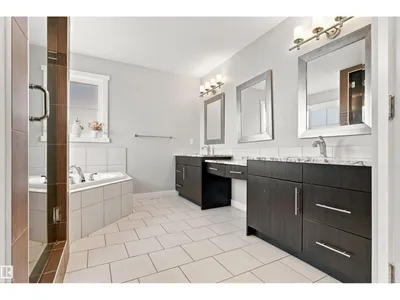
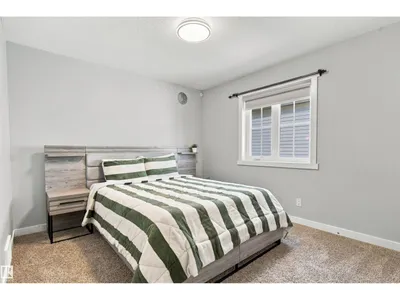
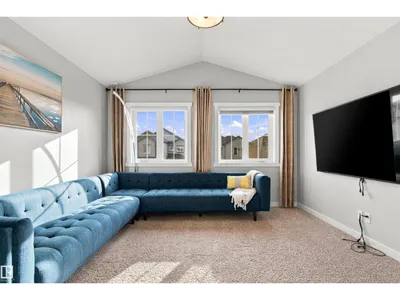
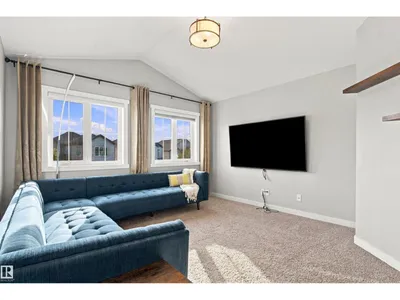
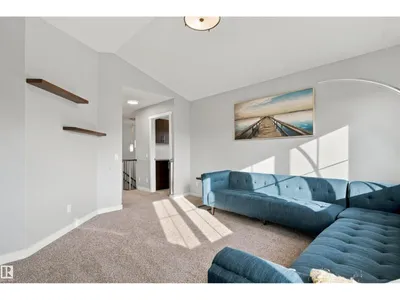
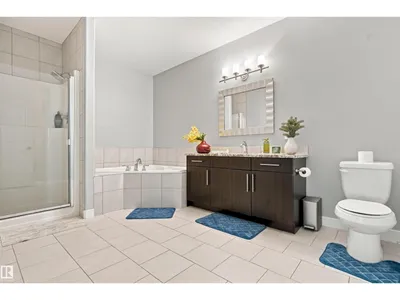
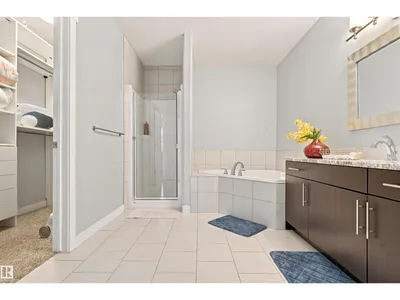
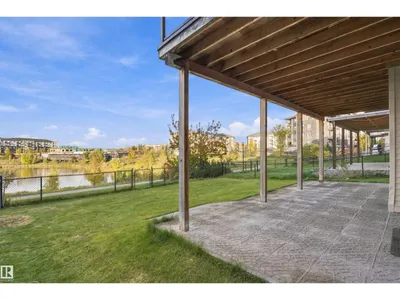
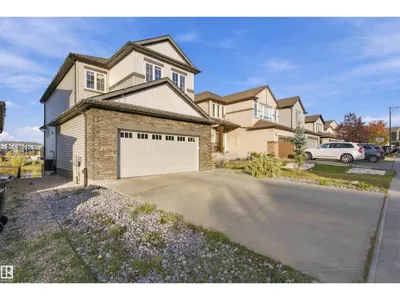
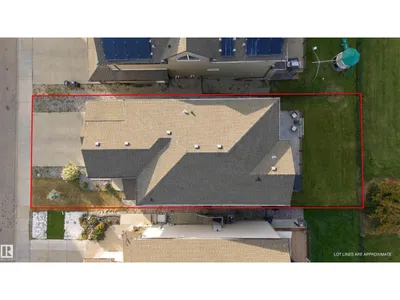
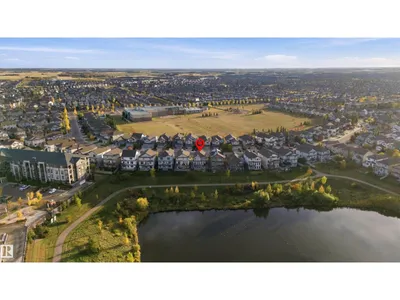
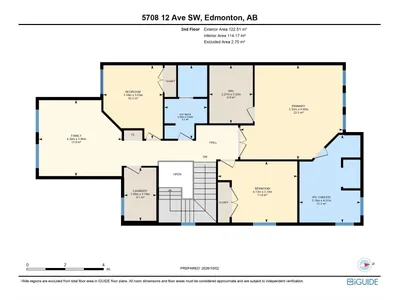
WALKOUT TO SPECTACULAR VIEWS IN WALKER! Welcome to this stunning walkout home offering beautiful pond views and exceptional features for the whole family. The main floor features an inviting open-concept layout with elegant coffered ceilings, a cozy gas fireplace, and a stylish kitchen complete with granite countertops throughout. Step outside onto the full-size deck and enjoy the peaceful views overlooking the pond and expansive backyard. Upstairs, the spacious primary retreat features french doors, a spa-inspired ensuite with a steam shower, and a generous walk-in closet. This level also includes a convenient laundry room, bonus room, two additional bedrooms, and a shared bathroom with dual sinks. The fully finished walkout basement offers a sizable bedroom with french doors, a large ensuite, and a walkthrough closet. Outside, the huge backyard provides plenty of room to relax, entertain, and enjoy the picturesque pond setting. Located near shopping, amenities and easy access to the Henday!
Details
- Type
- House
- Bedrooms
- 4
- Bathrooms
- 4
- Living area
- 2,386 sq ft
- Year built
- 2013
- Neighbourhood
- Walker
- Heating
- Forced air
- Basement
- Finished, Full
Room dimensions
| Room | Level | Size |
|---|---|---|
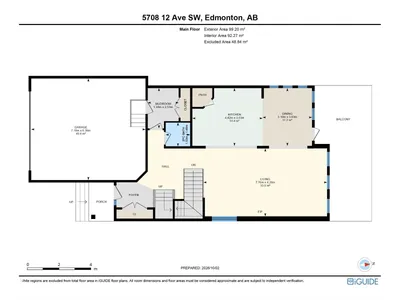
| Living room | Main level | 7.76 × 4.26 meters |
| Dining room | Main level | 3.10 × 3.63 meters |
| Kitchen | Main level | 4.42 × 3.63 meters |
| Primary Bedroom | Upper Level | 5.33 × 4.90 meters |
| Bedroom 2 | Upper Level | 3.40 × 3.83 meters |
| Bedroom 3 | Upper Level | 4.13 × 3.19 meters |
| Bedroom 4 | Lower level | 4.46 × 4.86 meters |
| Bonus Room | Upper Level | 4.32 × 3.96 meters |
| Recreation room | Above | 8.12 × 3.48 meters |
School zone
Schools this address is designated for
- Elementary
- Ellerslie Campus (Edmonton Public)
- Junior high
- Ellerslie Campus (Edmonton Public)
- High school
- J. Percy Page (Edmonton Public)
- Catholic
- Corpus Christi (0.3 km), Holy Trinity (3.9 km)
Public designations from Edmonton Public Schools attendance areas; Catholic schools shown are the nearest, as the Catholic board publishes no boundaries. Confirm with the school before relying on it.
Listing courtesy of Zara Sultani, MaxWell Polaris. Data provided through the REALTOR.ca DDF® and deemed reliable but not guaranteed. Living area is as reported by the listing brokerage under the Residential Measurement Standard where it applies; verify before relying on it. View on REALTOR.ca.