
11823 SASKATCHEWAN DR NW
Windsor Park (Edmonton), Edmonton, T6G2D3
$4,190,000
ActiveMLS® E4511467, updated Oct 2, 2026


All 75 photos
















About this home
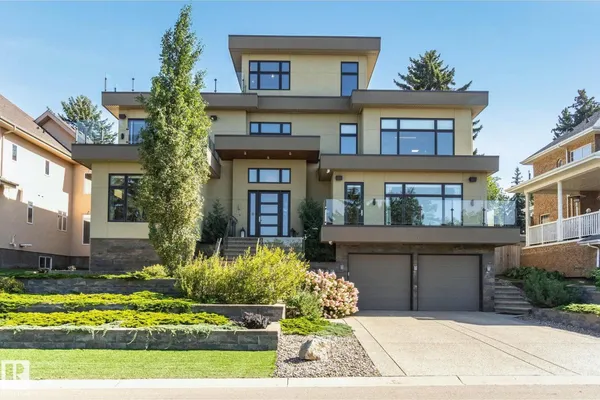
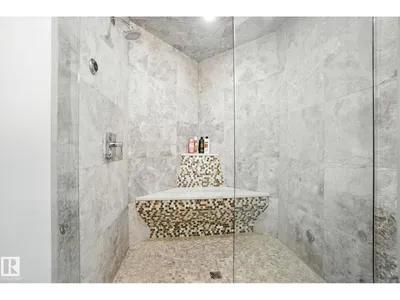
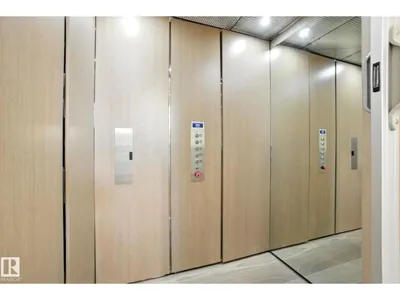
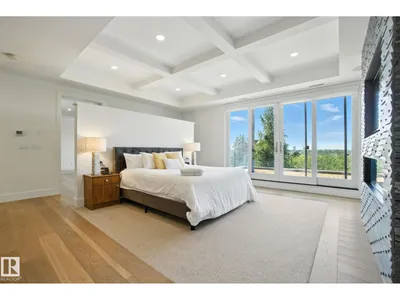
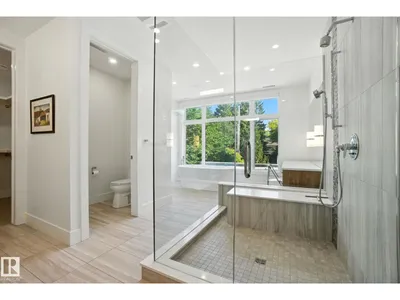
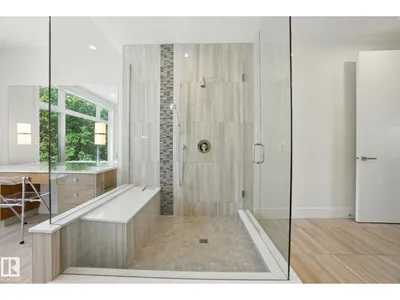
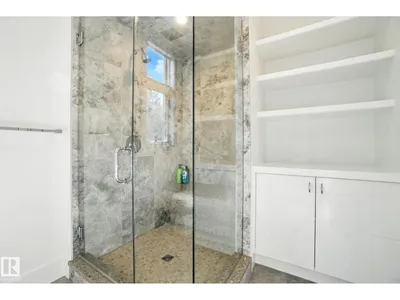
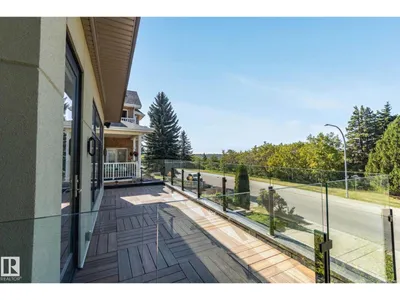
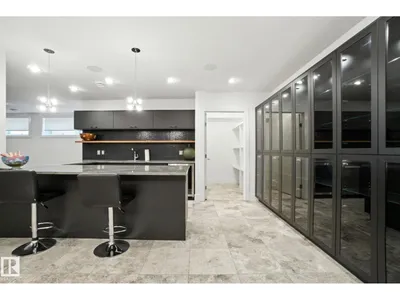
Perched in prestigious Windsor Park, this custom-built mansion offers a rare opportunity to own one of Edmonton’s most exclusive addresses. Overlooking the river, downtown skyline, and expansive parkland, this architectural gem is the epitome of luxury living. Spanning 5 levels and accessed by a private elevator, the home features 7 bedrooms and 9 bathrooms, w/ 4 being spa-inspired ensuites-featuring luxuries like a steam shower, soaker tub, bidet, and makeup desk. WIC's are abundant, and every detail showcases uncompromising craftsmanship, from eye-catching light fixtures to premium finishes throughout. Entertain effortlessly with a chef’s dream kitchen, butler’s pantry, covered patio, and a spectacular rooftop terrace with panoramic views. The sub-basement includes a home theatre, while the lower level offers an in home bar, rec room & 2-bdrm nanny suite with 2nd kitchen & laundry. Additional highlights: heated floors, AC, motorized blinds, central vac, & a tandem 4-car garage. This home is a STATEMENT!
Details
- Type
- House
- Bedrooms
- 7
- Bathrooms
- 9
- Living area
- 5,662 sq ft
- Year built
- 2016
- Neighbourhood
- Windsor Park (Edmonton)
- Heating
- Forced air, In Floor Heating
- Basement
- Finished, Full
Room dimensions
| Room | Level | Size |
|---|---|---|
| Living room | Main level | 6.54 × 6.63 meters |
| Dining room | Main level | 4.17 × 5.18 meters |
| Kitchen | Main level | 4.92 × 5.80 meters |
| Family room | Lower level | 10.46 × 9.30 meters |
| Primary Bedroom | Upper Level | 6.05 × 6.61 meters |
| Bedroom 2 | Main level | 4.14 × 5.17 meters |
| Bedroom 3 | Lower level | 3.73 × 5.09 meters |
| Bedroom 4 | Lower level | 3.84 × 3.67 meters |
| Breakfast | Main level | 3.24 × 3.25 meters |
| Laundry room | Main level | 2.72 × 3.04 meters |
| Pantry | Main level | 3.22 × 2.40 meters |
| Bedroom 5 | Upper Level | 4.91 × 5.09 meters |
| Bedroom 6 | Upper Level | 4.53 × 5.46 meters |
| Additional bedroom | Main level | 3.90 × 5.41 meters |
School zone
Schools this address is designated for
- Elementary
- Windsor Park (Edmonton Public)
- High school
- Strathcona (Edmonton Public)
- Catholic
- Holy Child (1.8 km), St. Rose (2.5 km), St. Joseph (3.1 km)
Public designations from Edmonton Public Schools attendance areas; Catholic schools shown are the nearest, as the Catholic board publishes no boundaries. Confirm with the school before relying on it.
Listing courtesy of Kerry Singh, Century 21 Masters. Data provided through the REALTOR.ca DDF® and deemed reliable but not guaranteed. Living area is as reported by the listing brokerage under the Residential Measurement Standard where it applies; verify before relying on it. View on REALTOR.ca.