
7 WHITEOAKS ES
Woodlands (St. Albert), St. Albert, T8N3M2
$450,000
ActiveMLS® E4511464, updated Oct 21, 2026


All 71 photos





















About this home
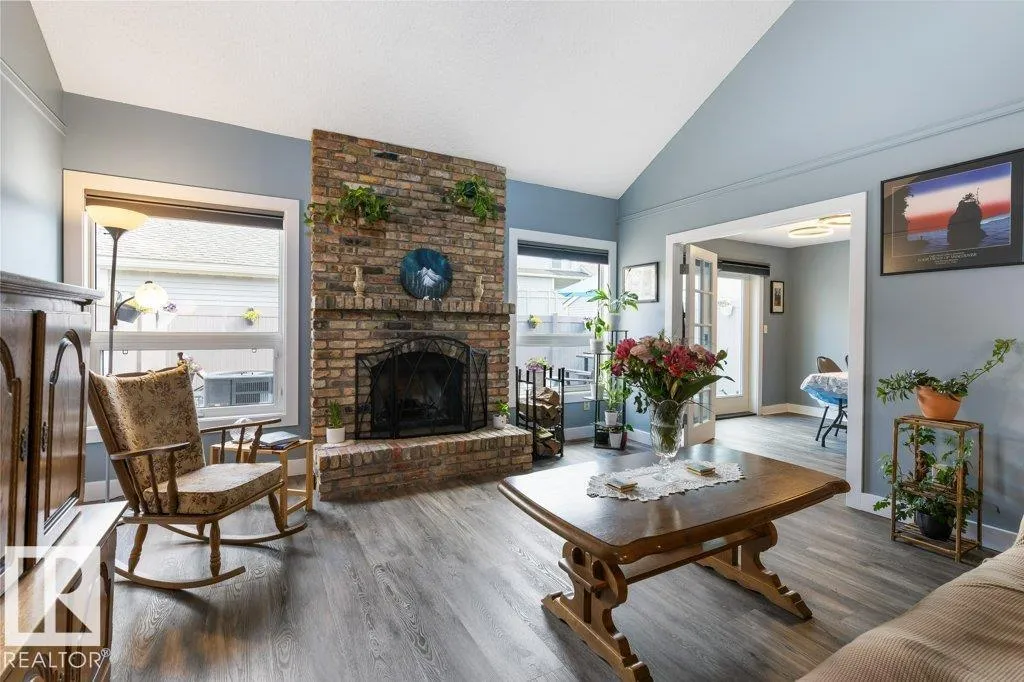
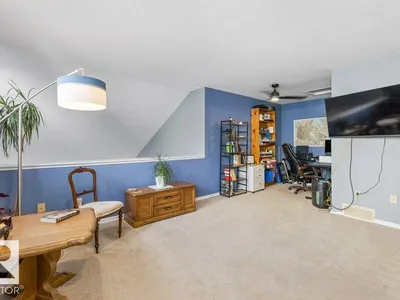
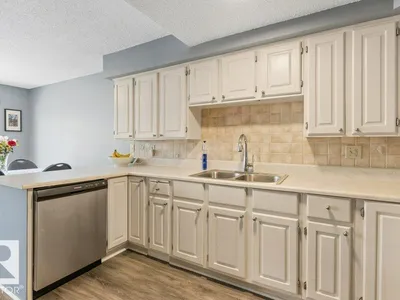
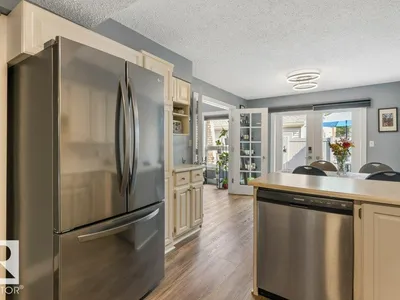
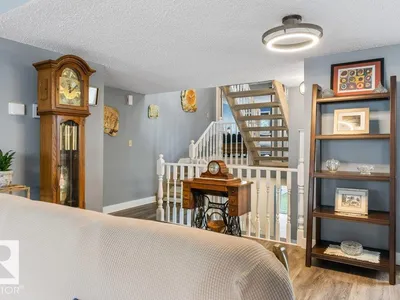
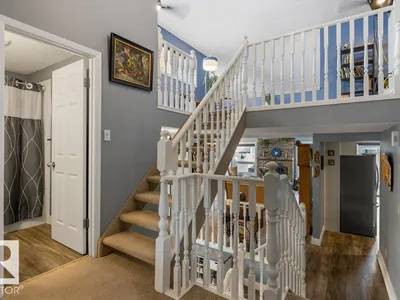
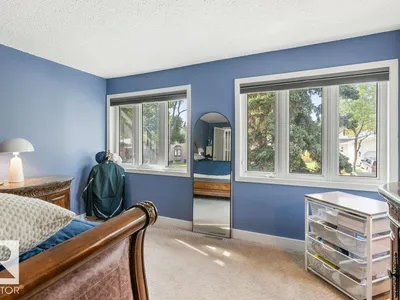
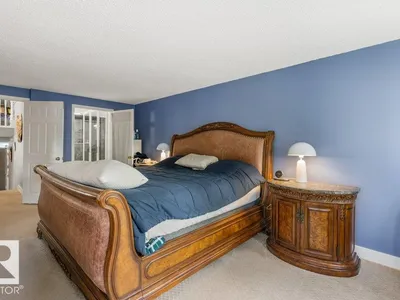
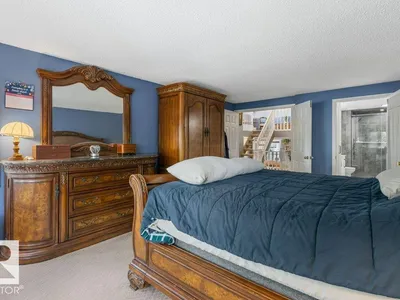
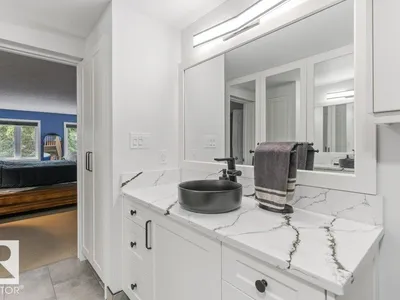
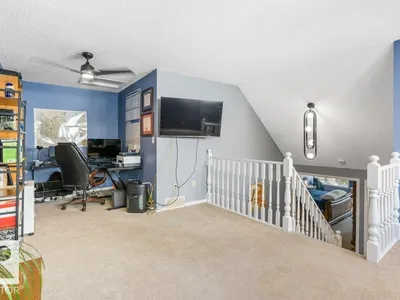
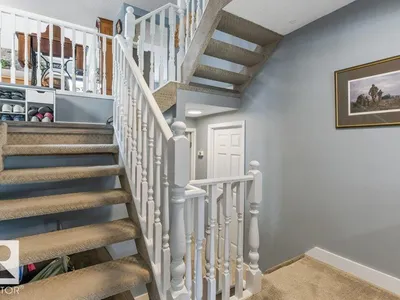
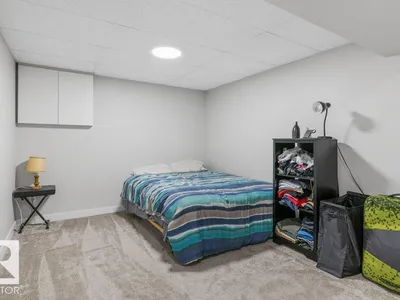
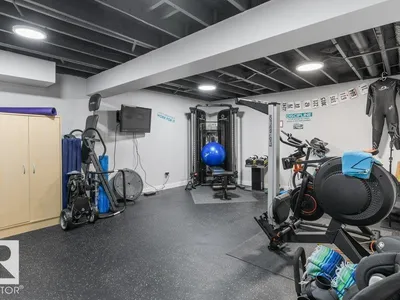
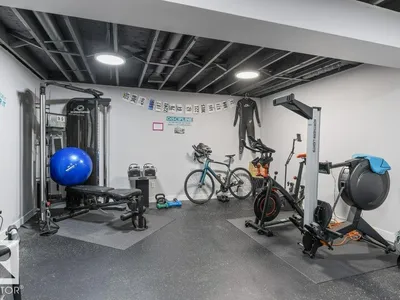
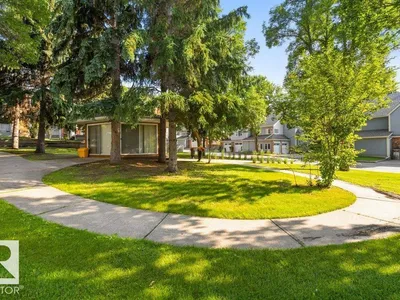
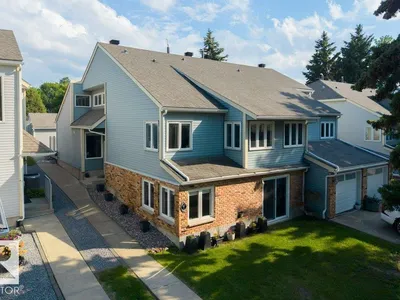
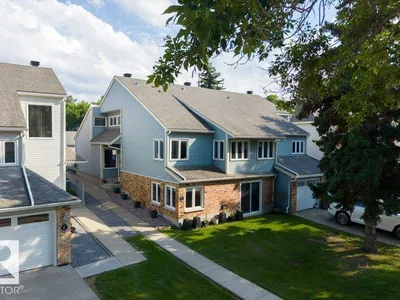
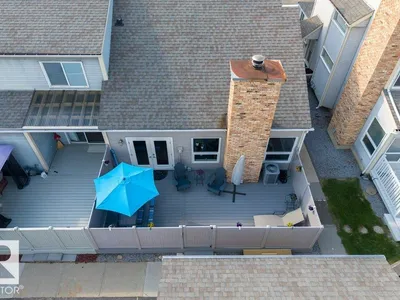
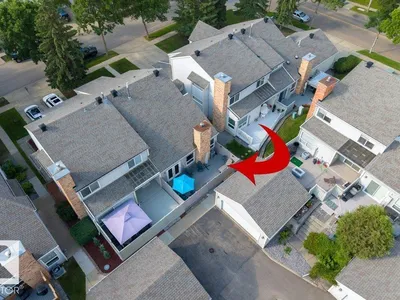
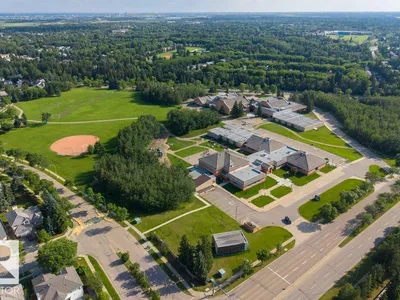
STYLE, SPACE & CHARACTER! Nestled in the heart of sought-after Woodlands, this exceptional 2,233 sq. ft. loft-style two-storey showcases over $100,000 in renovations & an architectural design rarely found today. Sun-drenched rooms, soaring vaulted ceilings, a striking brick feature fireplace & custom details create a warm, timeless feel. The spectacular primary suite is a true retreat, while the spacious loft makes the perfect home office & can easily convert to a third bedroom. Two oversized bedrooms, a huge recreation room, dedicated gym with professional flooring & abundant storage complete the home. Upgrades include a newer furnace, hot water tank, central A/C, Hunter Douglas blackout blinds, flooring, carpet, paint, lighting, renovated baths, stunning $30,000 ensuite & custom cabinetry, newer appliances, patio doors, composite deck and fencing. Steps to parks, great schools, trails, shopping, restaurants & Red Willow trail system. Simply move in, relax and enjoy maintenance-free living at its finest
Details
- Type
- Row / Townhouse
- Bedrooms
- 2
- Bathrooms
- 2
- Living area
- 2,233 sq ft
- Year built
- 1980
- Neighbourhood
- Woodlands (St. Albert)
- Heating
- Forced air
- Basement
- Finished, Full, Walk out
- Condo fee
- $740 Monthly
Room dimensions
| Room | Level | Size |
|---|---|---|
| Living room | Main level | 4.66 × 7.09 meters |
| Dining room | Main level | 3.19 × 3.14 meters |
| Kitchen | Main level | 3.19 × 3.69 meters |
| Family room | Lower level | 7.10 × 6.08 meters |
| Den | Basement | 3.11 × 4.63 meters |
| Primary Bedroom | Upper Level | 3.91 × 5.93 meters |
| Bedroom 2 | Upper Level | 3.19 × 4.52 meters |
| Loft | Upper Level | 6.67 × 4.09 meters |
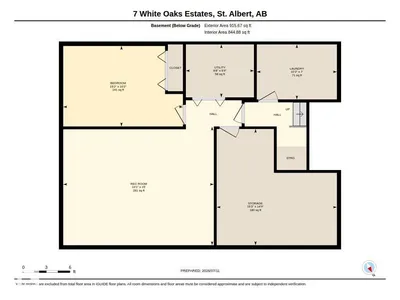
| Recreation room | Basement | 4.58 × 5.82 meters |
| Laundry room | Basement | 2.13 × 3.10 meters |
Listing courtesy of Ian Robertson, RE/MAX Excellence. Data provided through the REALTOR.ca DDF® and deemed reliable but not guaranteed. Living area is as reported by the listing brokerage under the Residential Measurement Standard where it applies; verify before relying on it. View on REALTOR.ca.