
13339 131 ST NW
Wellington, Edmonton, T5L1N8
$369,900
ActiveMLS® E4511463, updated Oct 22, 2026


All 37 photos













About this home
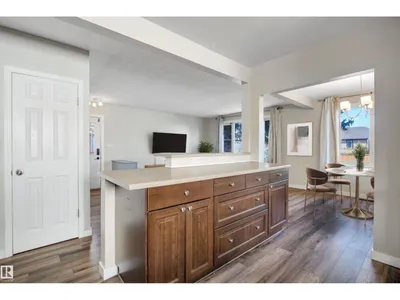
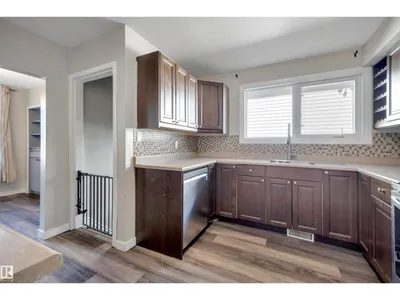
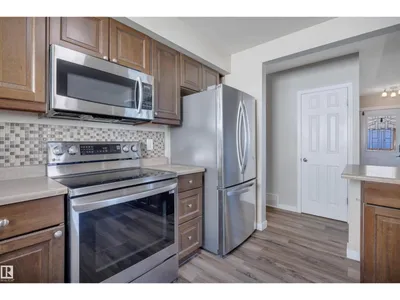
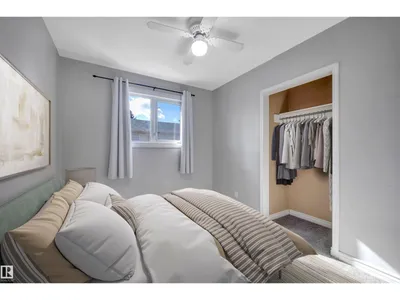
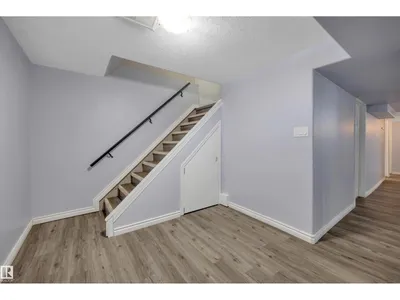
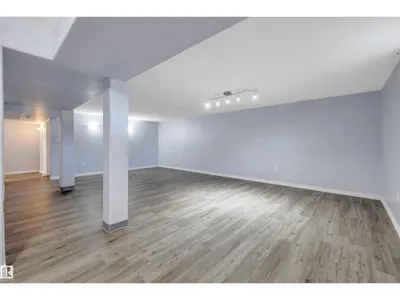
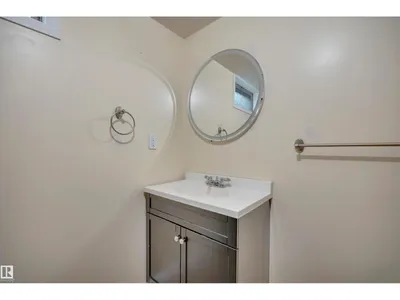
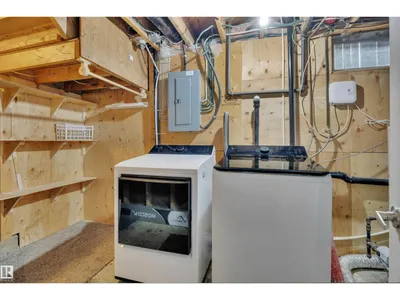
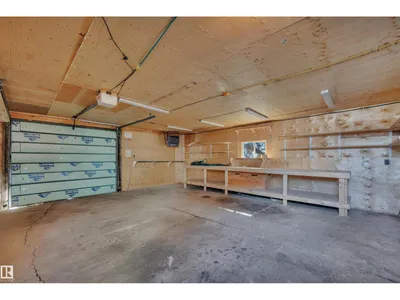
Welcome to Wellington! This 3-bedroom, 2-bathroom bungalow offers a fully finished basement, double detached garage, ample parking, and immediate possession. Close to schools, parks, and the many shops and restaurants along 137 Avenue, it combines comfort with convenience. Step inside, where vinyl flooring leads you into the open-concept living room. Enjoy cooking in the spacious, updated kitchen, featuring ample cabinetry and counter space, newer stainless steel appliances, and an adjoining dining area with built-in shelving. Three bedrooms and a 4-piece bath complete the main floor. Downstairs, the finished basement with a separate entrance offers an oversized family room, two additional rooms, a 3-piece bath, and plenty of storage. Outside, relax in the fenced backyard with a large deck, side porch, and storage shed. A must see! Some photos virtually staged.
Details
- Type
- House
- Bedrooms
- 3
- Bathrooms
- 2
- Living area
- 1,041 sq ft
- Year built
- 1959
- Neighbourhood
- Wellington
- Parking
- 5
- Heating
- Forced air
- Basement
- Finished, Full
Room dimensions
| Room | Level | Size |
|---|---|---|
| Living room | Main level | 5.10 × 4.08 meters |
| Dining room | Main level | 2.90 × 2.46 meters |
| Kitchen | Main level | 3.96 × 3.47 meters |
| Family room | Basement | 7.60 × 7.29 meters |
| Den | Basement | 3.91 × 3.94 meters |
| Primary Bedroom | Main level | 4.08 × 3.26 meters |
| Bedroom 2 | Main level | 3.04 × 2.60 meters |
| Bedroom 3 | Main level | 3.49 × 3.26 meters |
| Storage | Basement | 2.32 × 2.20 meters |
| Utility room | Basement | 4.03 × 2.22 meters |
School zone
Schools this address is designated for
- Elementary
- McArthur (Edmonton Public)
- Junior high
- Rosslyn (Edmonton Public)
- High school
- Ross Sheppard (Edmonton Public)
- Catholic
- St. Angela (0.3 km), Sir John Thompson (0.6 km), CCAC-Westmount (3.0 km)
Public designations from Edmonton Public Schools attendance areas; Catholic schools shown are the nearest, as the Catholic board publishes no boundaries. Confirm with the school before relying on it.
Listing courtesy of Sheldon Casavant, Century 21 Masters. Data provided through the REALTOR.ca DDF® and deemed reliable but not guaranteed. Living area is as reported by the listing brokerage under the Residential Measurement Standard where it applies; verify before relying on it. View on REALTOR.ca.