
#8 50 EBONY BV
Emerald Hills, Sherwood Park, T8H2X4
$424,900
ActiveMLS® E4511454, updated Oct 7, 2026


All 53 photos
















About this home
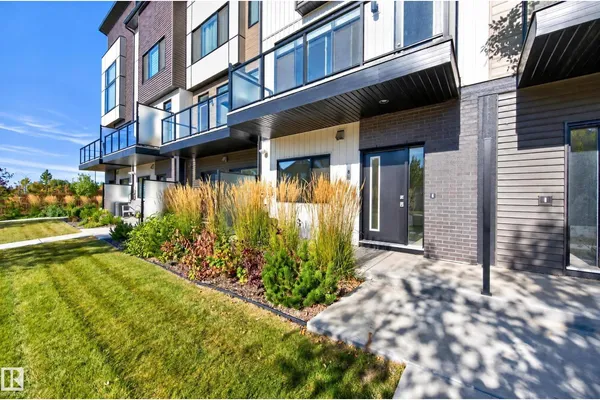
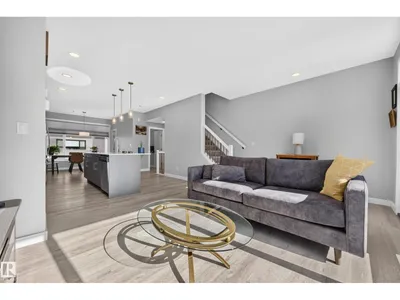
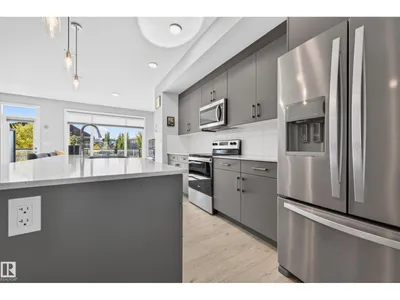
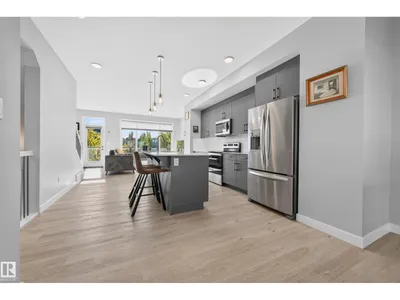
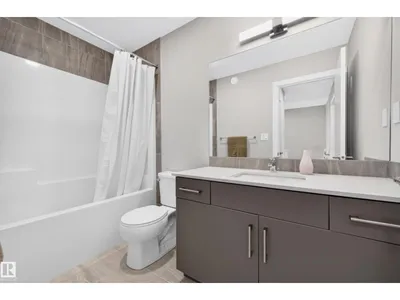
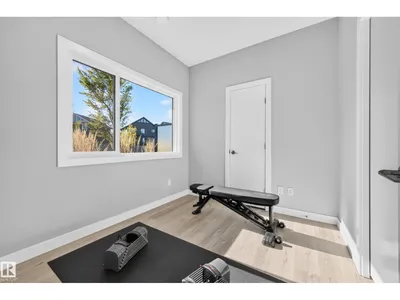
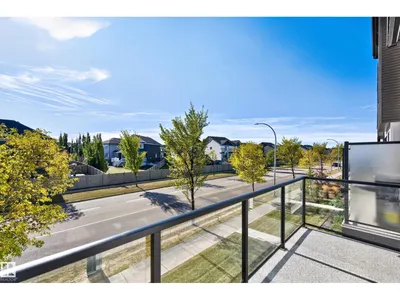
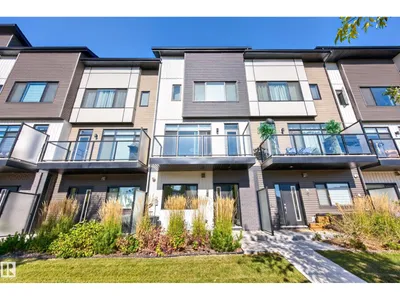
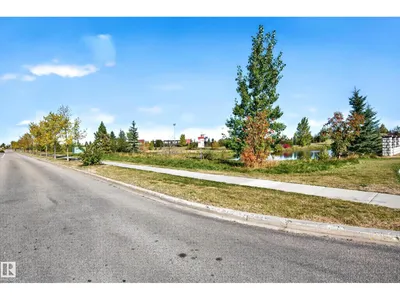
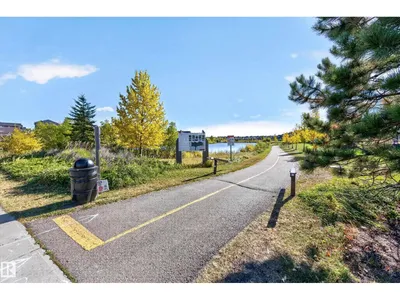
This FABULOUS Berlin style 3 storey townhouse offers an open and modern floorplan that is perfect for every day living and entertaining! Prime location in the complex. Only minutes from Emerald Hills Shopping Centre, restaurants, hospital, schools and parks. 1575 SQ. FT. Walk into the main with flex room/office and utility room. Featuring a GORGEOUS kitchen! Beautiful cabinetry, island, quartz countertops, all stainless steel appliances included plus a generous dining area. Spacious and bright living room with oversized windows and access to the lovely SOUTH-FACING balcony. There's a BBQ gas hook-up as well. Wood railings with iron spindles, vinyl plank flooring & a 2-piece powder room. Upstairs offers 3 bedrooms, laundry area & a 4-piece bathroom. The Primary Bedroom features its own beautiful 4-piece ensuite and walk-in closet. CENTRAL A/C and a DOUBLE ATTACHED GARAGE! Room to park 2 vehicles on driveway. Professionally managed complex & LOW CONDO FEES. Move in & enjoy maintenance-free living today!
Details
- Type
- Row / Townhouse
- Bedrooms
- 3
- Bathrooms
- 3
- Living area
- 1,575 sq ft
- Year built
- 2022
- Neighbourhood
- Emerald Hills
- Heating
- Forced air
- Basement
- None
- Condo fee
- $254 Monthly
Room dimensions
| Room | Level | Size |
|---|---|---|
| Living room | Upper Level | |
| Dining room | Upper Level | |
| Kitchen | Upper Level | |
| Primary Bedroom | Upper Level | |
| Bedroom 2 | Upper Level | |
| Bedroom 3 | Upper Level | |
| Utility room | Main level |
Listing courtesy of Sonia Tarabay, RE/MAX Elite. Data provided through the REALTOR.ca DDF® and deemed reliable but not guaranteed. Living area is as reported by the listing brokerage under the Residential Measurement Standard where it applies; verify before relying on it. View on REALTOR.ca.