
16131 110B AV NW
Mayfield, Edmonton, T5P1J6
$419,900
ActiveMLS® E4511451, updated Oct 22, 2026


All 44 photos




















About this home
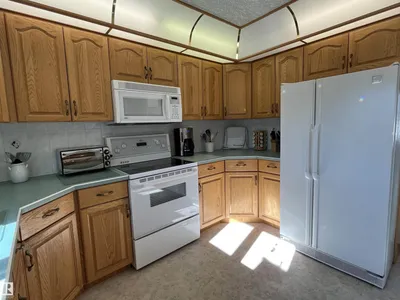
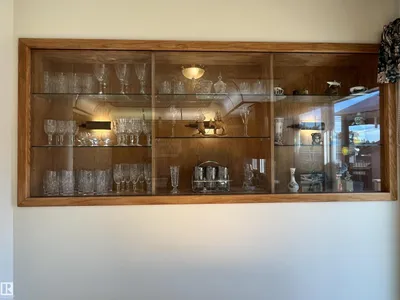
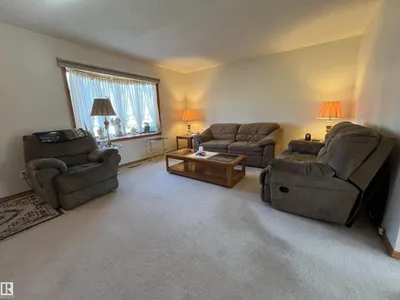
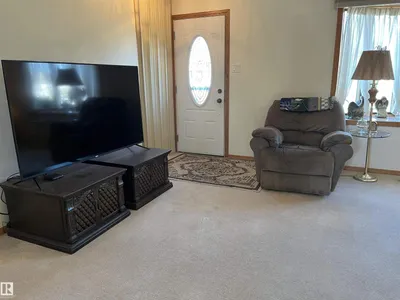
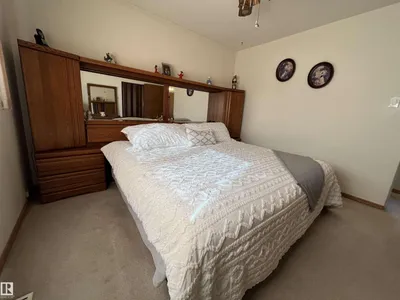
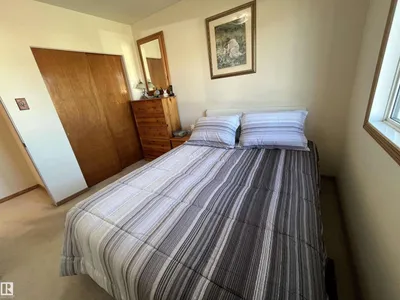
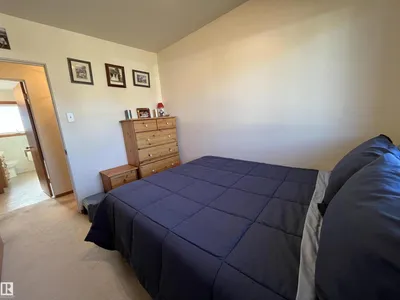
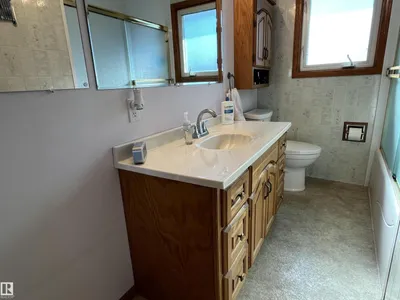
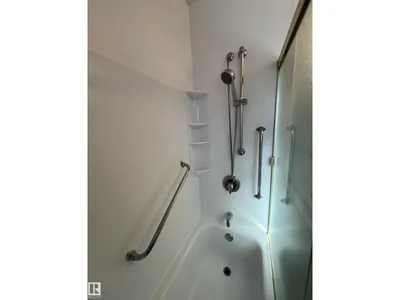
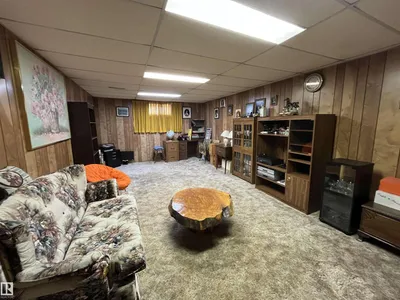
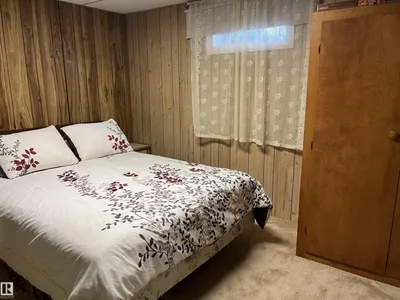
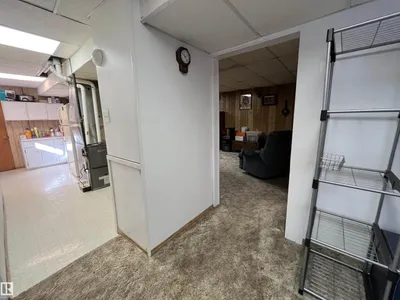
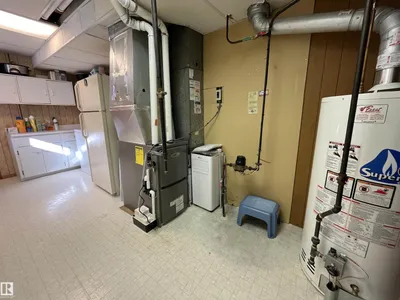
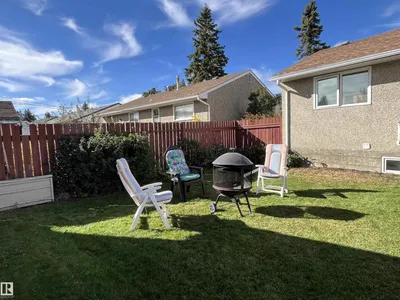
Welcome to this Loved Family Home in Quiet Family Community, cherished by the same owner for 57 years. Thoughtfully cared for, offers room for your family to Grow, Gather, and make Lasting Memories. Main Floor features 3 Spacious Bedrooms and Bright eat-in kitchen w/ Patio Door opening to Large Deck—perfect for summer meals & relaxing outdoors. Original Hardwood beneath carpet in Living Room & Primary Bedroom, ready to be uncovered. Enjoy the Fully Fenced yard w/22 x 24 insulated Garage. Fully Finished Basement adds a massive Family Room for movie nights, games, and family fun, plus a large Bedroom/Den and convenient 2 PCE Bath. Bright Laundry area & Cold storage offer practical space for Pantry items & Home canning. Recent upgrades include NEW Furnace, Attic insulation, 100-amp Electrical service, Eavestroughs, Soffits and Fascia, Vinyl windows, Storm doors, and Asphalt Fiberglass shingles. Convenient to Schools, Public Bus, Freeways and Shopping. Warm, Welcoming Home to Grow Your Family!! WELCOME HOME!
Details
- Type
- House
- Bedrooms
- 4
- Bathrooms
- 2
- Living area
- 1,029 sq ft
- Year built
- 1958
- Neighbourhood
- Mayfield
- Parking
- 4
- Heating
- Forced air
- Basement
- Finished, Full
Room dimensions
| Room | Level | Size |
|---|---|---|
| Living room | Main level | 5.52 × 4.12 meters |
| Kitchen | Main level | 4.62 × 3.46 meters |
| Family room | Basement | 7.80 × 3.84 meters |
| Primary Bedroom | Main level | 3.59 × 3.47 meters |
| Bedroom 2 | Main level | 3.08 × 2.72 meters |
| Bedroom 3 | Main level | 3.08 × 2.45 meters |
| Bedroom 4 | Basement | 3.82 × 3.31 meters |
| Cold room | Basement | 3.22 × 1.20 meters |
School zone
Schools this address is designated for
- Elementary
- Mayfield (Edmonton Public)
- Junior high
- Britannia (Edmonton Public)
- High school
- Ross Sheppard (Edmonton Public)
- Catholic
- Our Lady of Peace (0.4 km), Holy Cross (1.7 km), Archbishop MacDonald (2.3 km)
Public designations from Edmonton Public Schools attendance areas; Catholic schools shown are the nearest, as the Catholic board publishes no boundaries. Confirm with the school before relying on it.
Listing courtesy of Trevor Waddell, RE/MAX Excellence. Data provided through the REALTOR.ca DDF® and deemed reliable but not guaranteed. Living area is as reported by the listing brokerage under the Residential Measurement Standard where it applies; verify before relying on it. View on REALTOR.ca.