
#302 7951 96 ST NW NW
Ritchie, Edmonton, T6C4R1
$319,000
ActiveMLS® E4511448, updated Oct 15, 2026


All 58 photos

























About this home
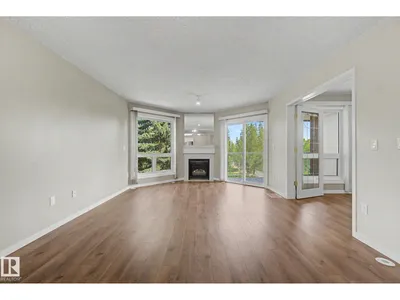
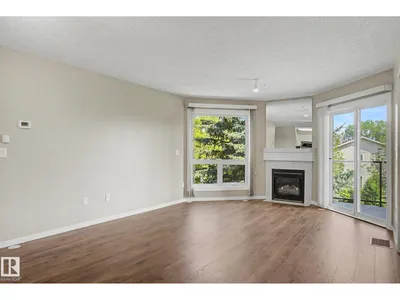
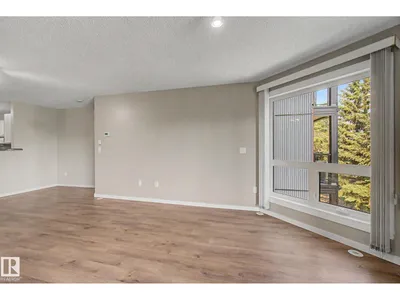
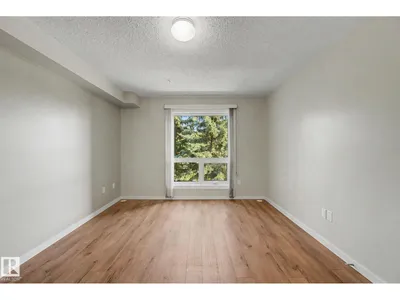
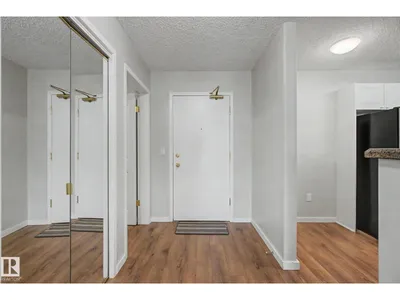
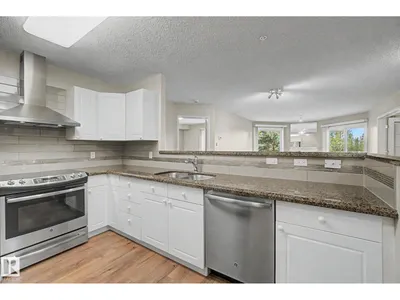
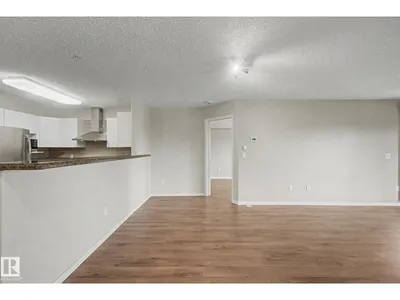
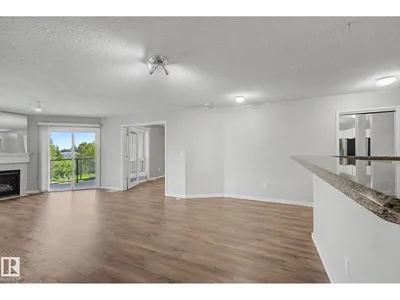
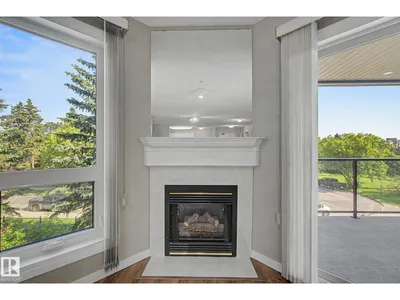
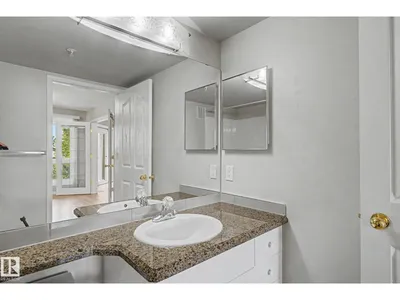
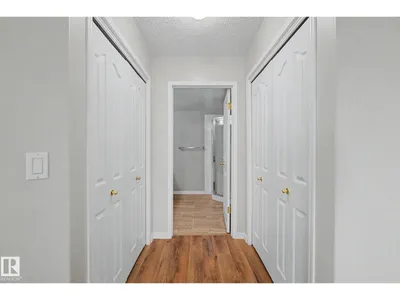
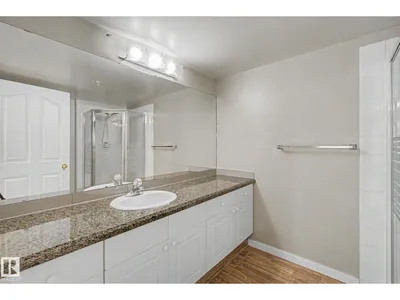
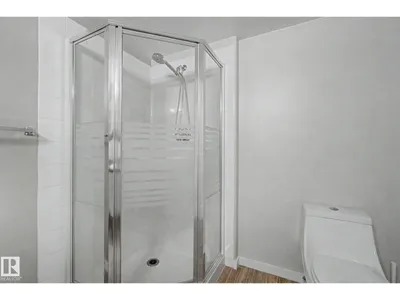
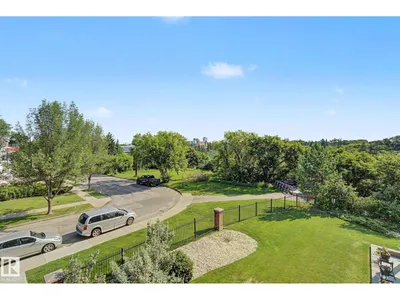
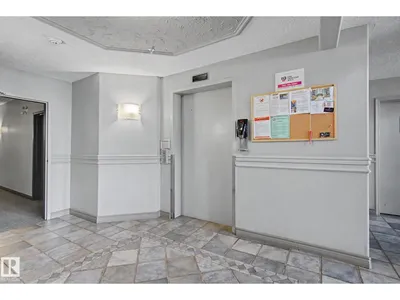
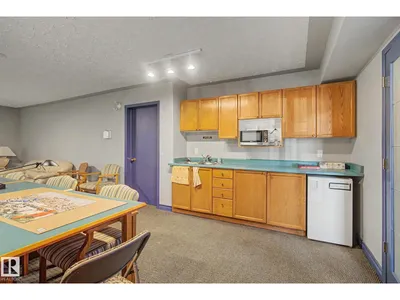
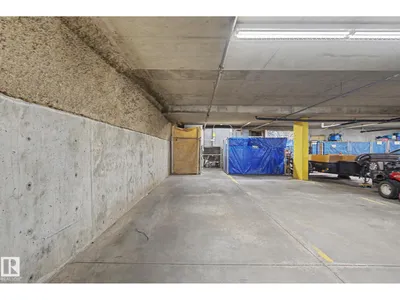
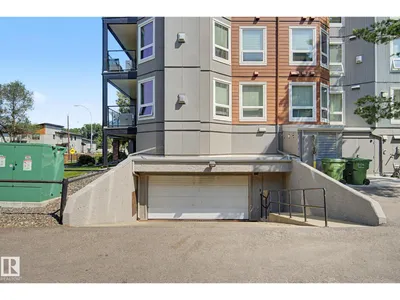
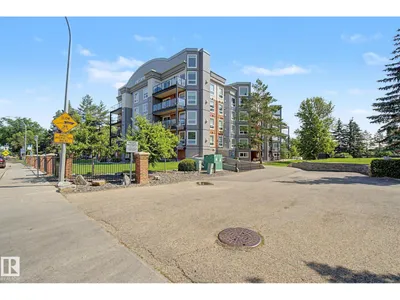
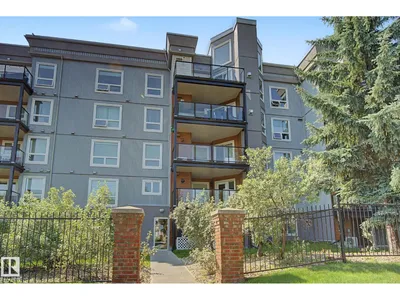
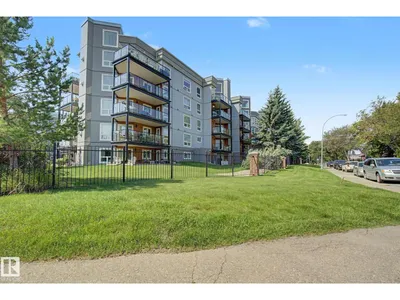
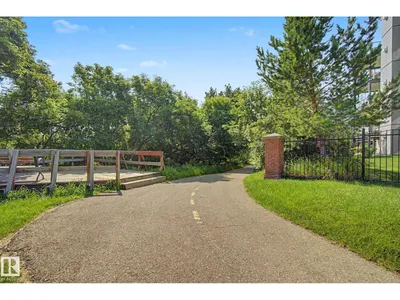
Ravine living at its best! This 2-bedroom, 2-bathroom condo at Creek Side offers stunning Mill Creek Ravine views, direct trail access and an unbeatable location just 2 blocks from Whyte Ave. Enjoy granite counters, newer stainless appliances, ceramic backsplash, sit-up bar, gas fireplace & Oak flooring. The primary suite features double closets and full ensuite; the second bedroom has French doors and is ideal as a bedroom or home office. In-suite laundry, central A/C, newer washer/dryer, 2023 hot water tank and 2024 condenser. Recent building upgrades include windows, patio doors and deck vinyl. Titled heated underground parking, storage locker, fitness room, guest suite and social room. ETS/DATS at the door and close to Ritchie Market. A fabulous location, beautiful ravine setting and wonderful lifestyle! Some photos virtually staged.
Details
- Type
- Apartment
- Bedrooms
- 2
- Bathrooms
- 2
- Living area
- 1,044 sq ft
- Year built
- 1997
- Neighbourhood
- Ritchie
- Heating
- Forced air
- Basement
- None
- Condo fee
- $704 Monthly
Room dimensions
| Room | Level | Size |
|---|---|---|
| Living room | Main level | 3.96 × 4.75 meters |
| Dining room | Main level | 5.43 × 2.51 meters |
| Kitchen | Main level | 3.72 × 3.22 meters |
| Primary Bedroom | Main level | 3.54 × 6.13 meters |
| Bedroom 2 | Main level | 3.04 × 3.98 meters |
School zone
Schools this address is designated for
- Elementary
- Hazeldean (Edmonton Public)
- High school
- Strathcona (Edmonton Public)
- Catholic
- J.H. Picard (1.1 km)
Public designations from Edmonton Public Schools attendance areas; Catholic schools shown are the nearest, as the Catholic board publishes no boundaries. Confirm with the school before relying on it.
Listing courtesy of Rory O'Shea, Homes & Gardens Real Estate Limited. Data provided through the REALTOR.ca DDF® and deemed reliable but not guaranteed. Living area is as reported by the listing brokerage under the Residential Measurement Standard where it applies; verify before relying on it. View on REALTOR.ca.